NEW-BUILD EXPERTISE

New-Build Facade Specialists

Complete facade packages for major residential and commercial developments, combining extensive technical expertise, system knowledge and significant construction experience to meet the demands of complex new-build projects.

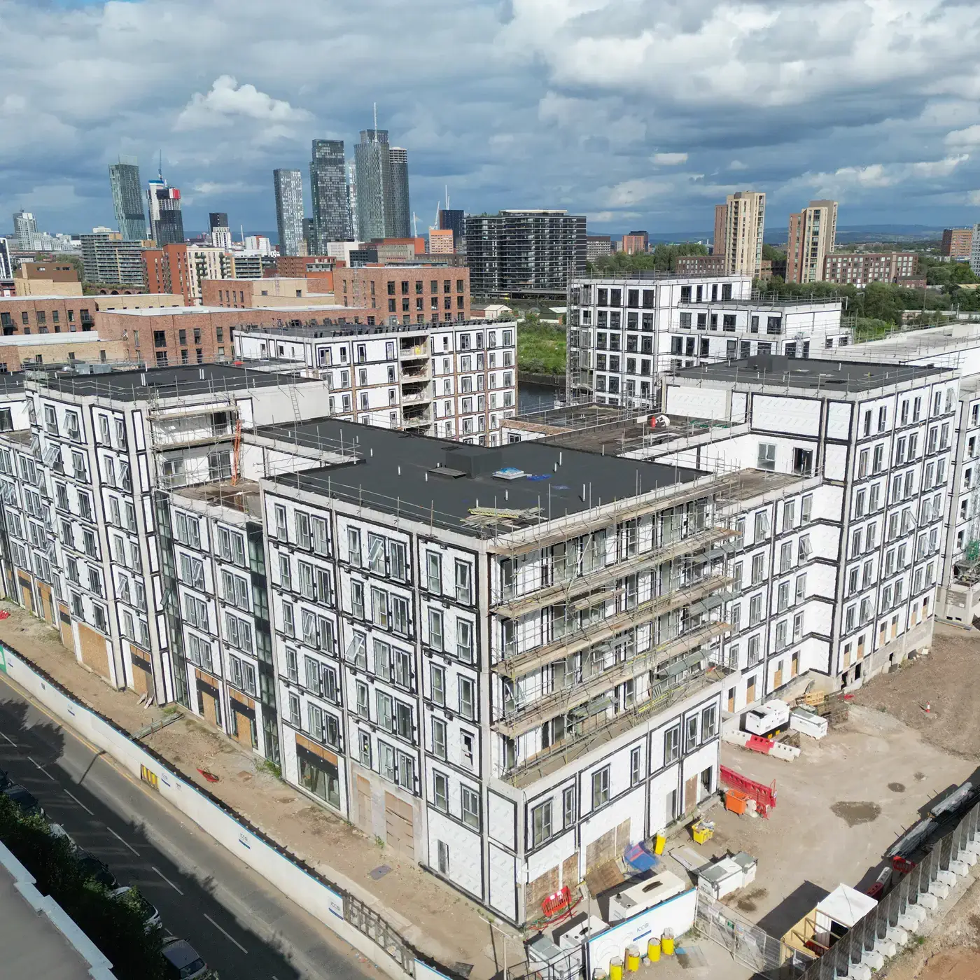
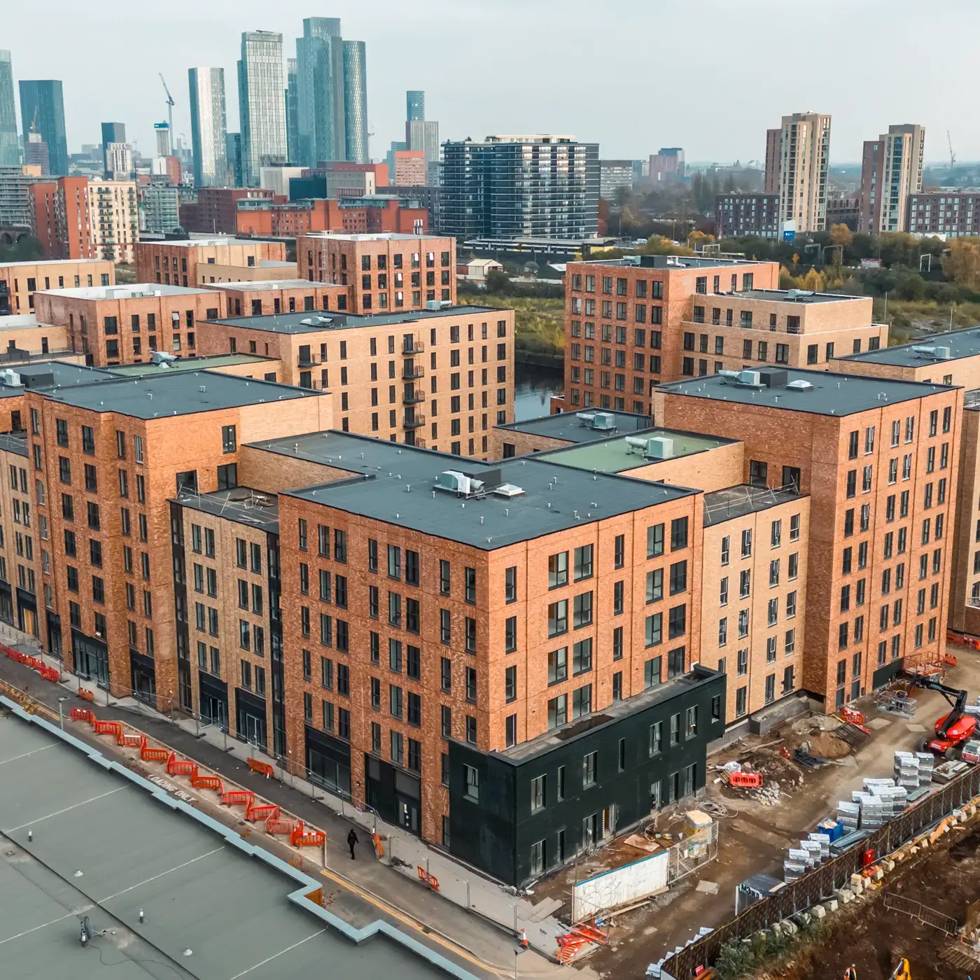
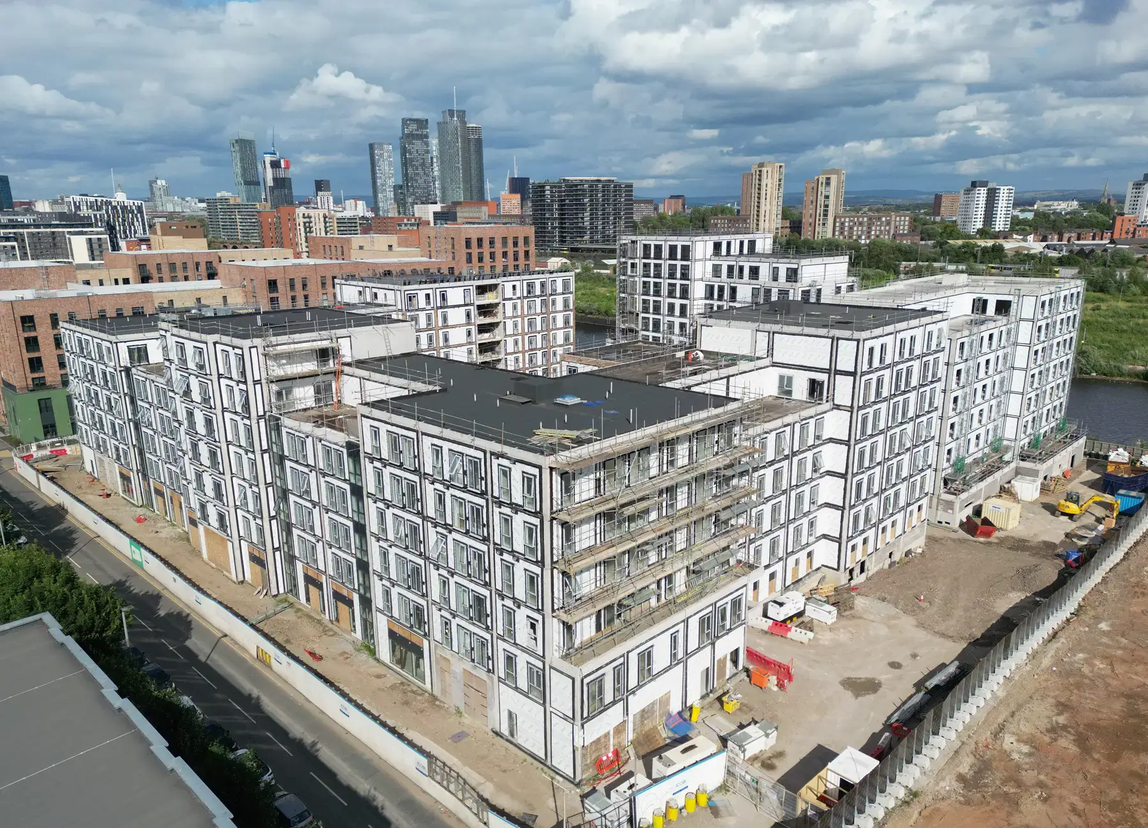
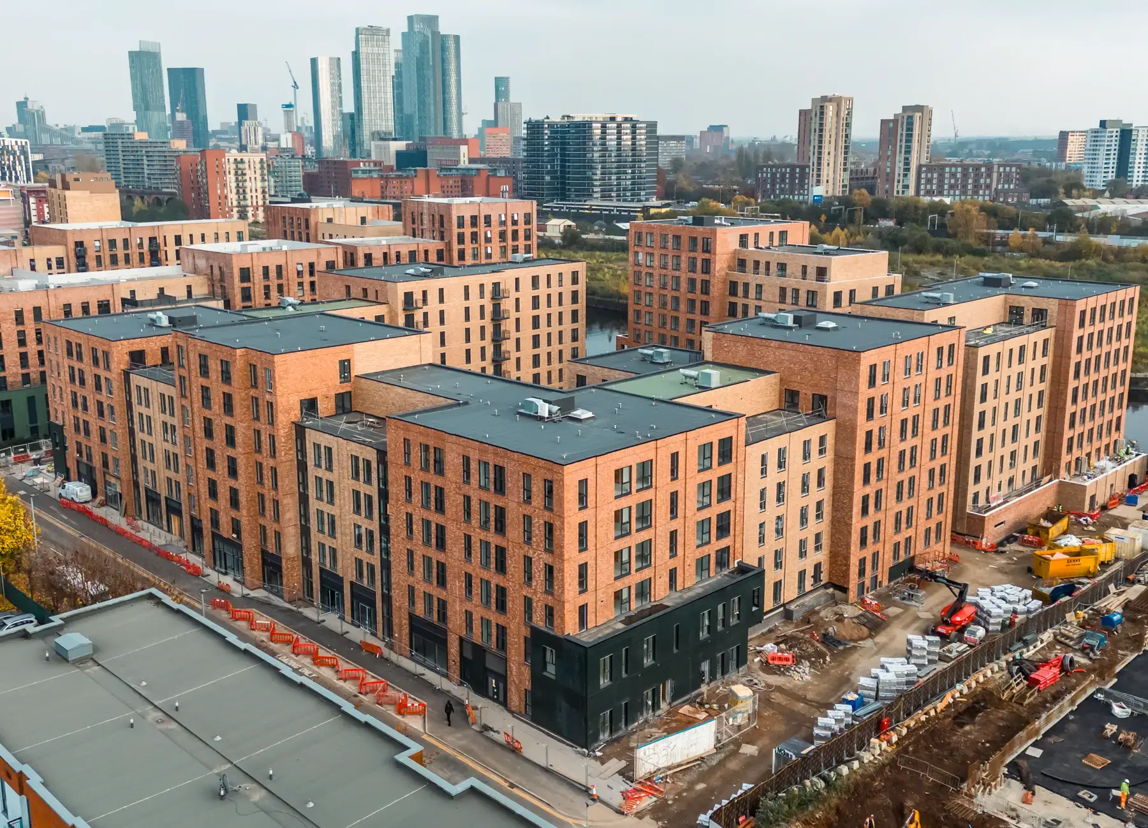
Completed brick-clad new-build residential development

CO-ORDINATED FACADE DELIVERY

Turning Design Intent into Buildable Facades

A successful new-build facade must balance architectural intent, technical performance and the practical requirements of construction. System selection, material choices and interfaces all influence how the external envelope develops from design intent into a coordinated, buildable facade package.

Working alongside developers, main contractors, consultants and project teams, specialist facade knowledge can be brought into the project as the design develops. UKR Facades’ in-house technical capability supports the coordination of cladding, glazing, insulation and other facade elements, with procurement, installation and construction requirements considered as the project progresses towards delivery.
MULTI-SYSTEM EXPERTISE

One Facade, Multiple Specialist Systems

Modern developments often combine a wide range of facade systems across a single building. UKR Facades combines in-depth technical knowledge with practical experience across the complete building envelope, providing clients with a trusted single contractor to coordinate and deliver complex facade packages from design through to construction.

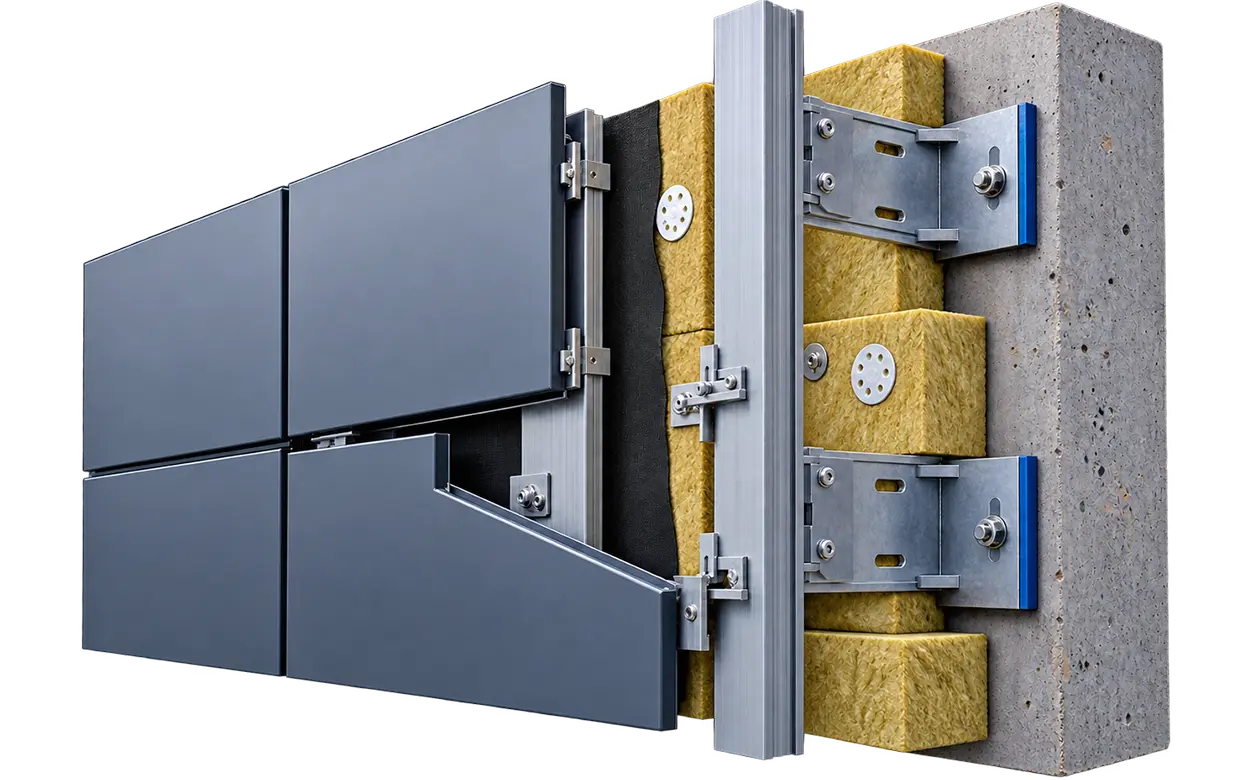
Rainscreen cladding system showing panels, rails, brackets and insulation

Cladding & Rainscreen Systems

Rainscreen façade systems combining external cladding, substructure, insulation and cavity barriers within a coordinated wall build-up.

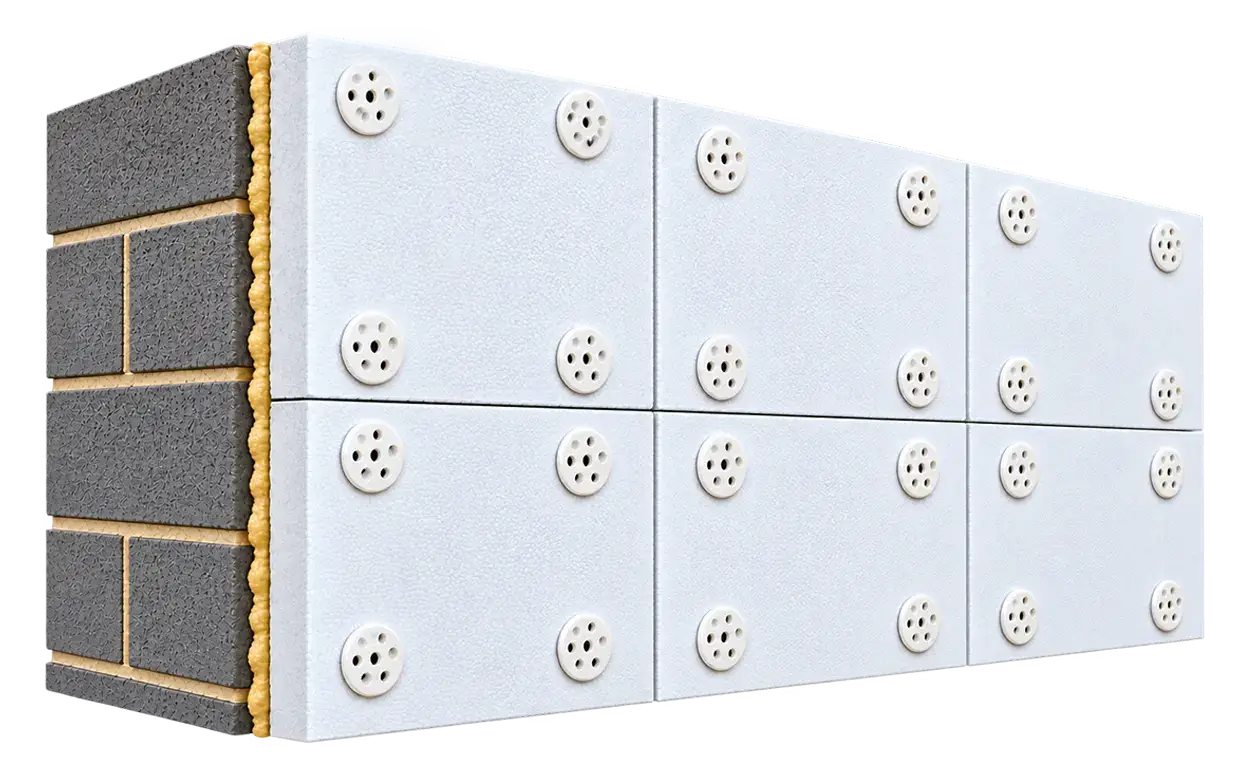
External wall insulation EWI system showing insulation, fixings, reinforcement and render

External Wall Insulation

Insulated facade systems to provide vital thermal and fire safety performance required for all external wall systems.

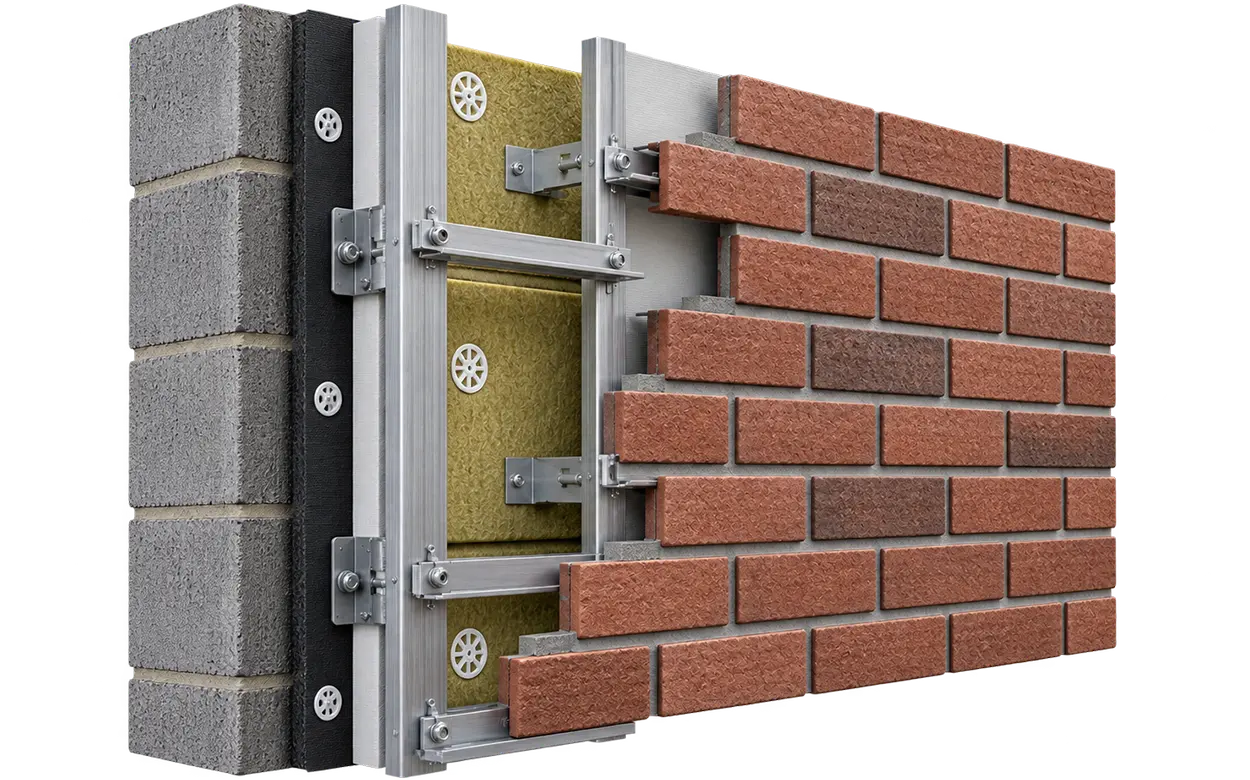
Brick slip facade system showing brick slips, support rails, brackets and insulation

Brick Slip Facades

Brick slip systems delivering a masonry appearance through lightweight facade build-ups suited to the demands of modern construction.

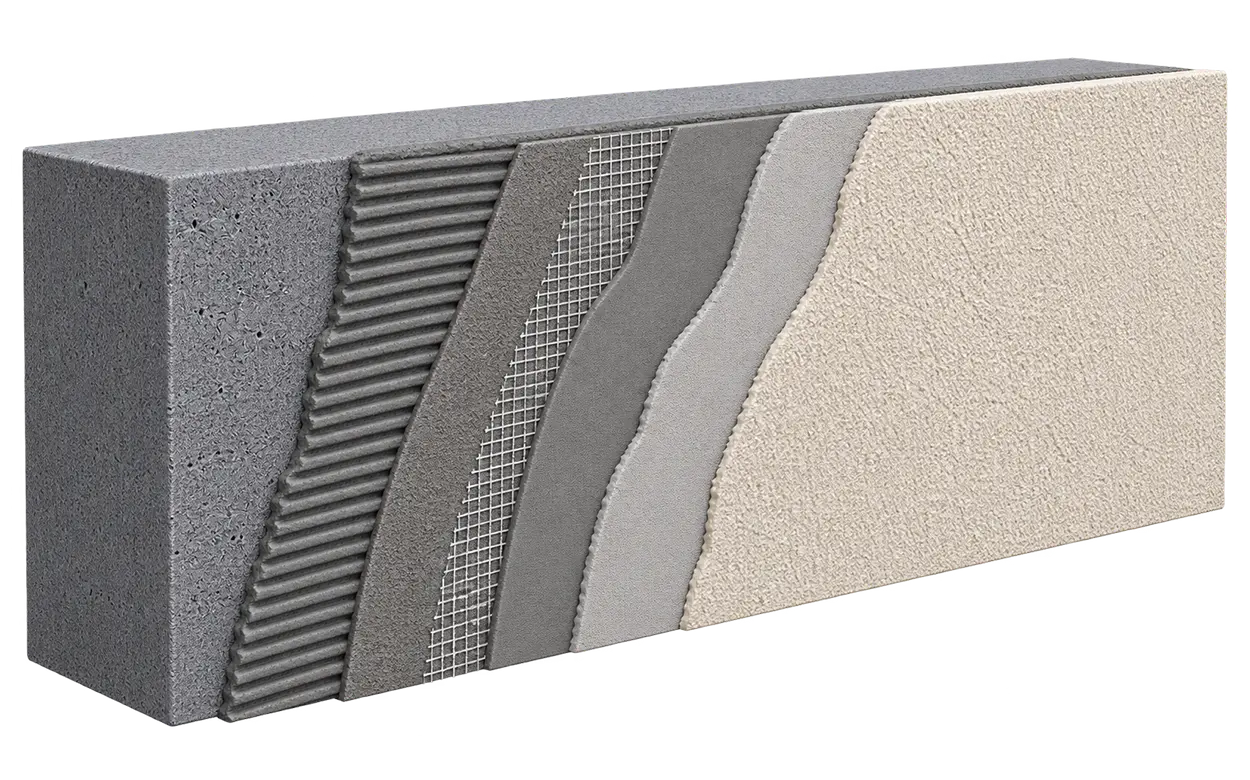
Render system graphic showing the different layers of the block

Render Systems

Specialist render systems providing efficient external finishes across residential and commercial developments.

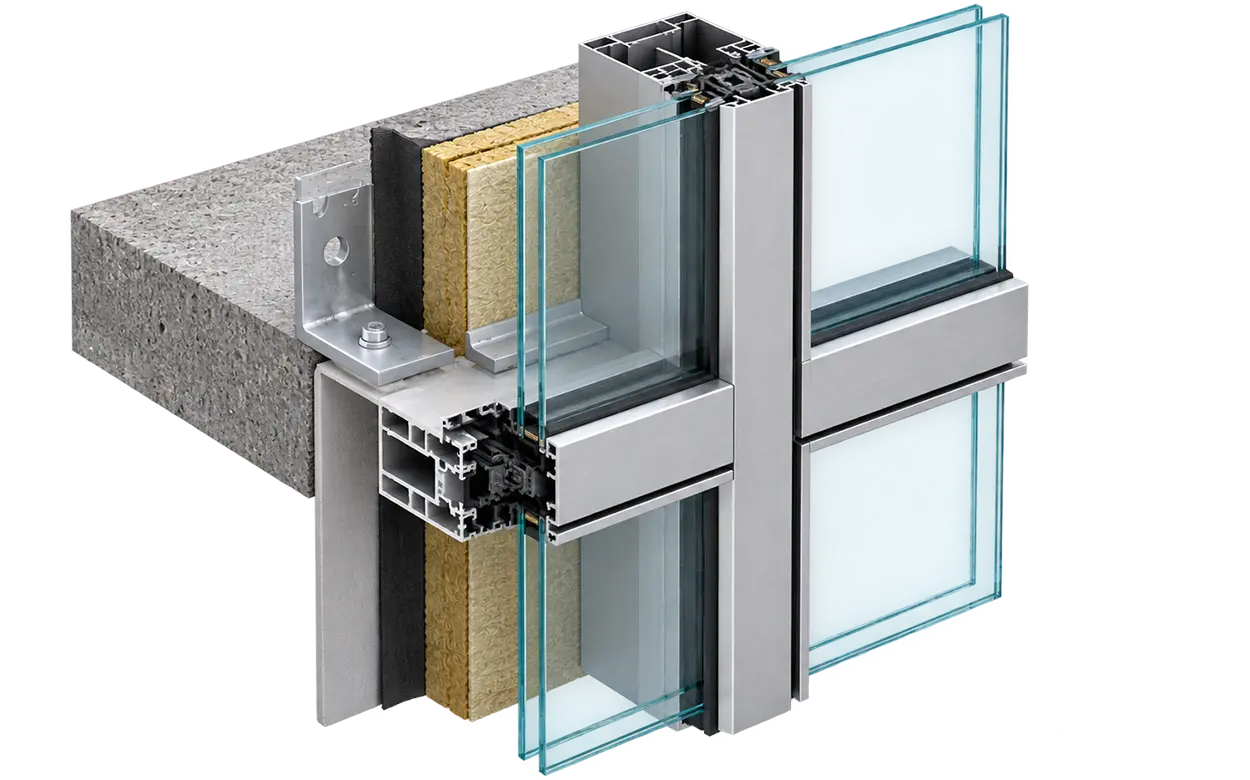
Curtain walling and glazing system showing mullions, transoms, framing and glass

Glazed facade systems coordinated with adjoining construction and the wider external envelope.

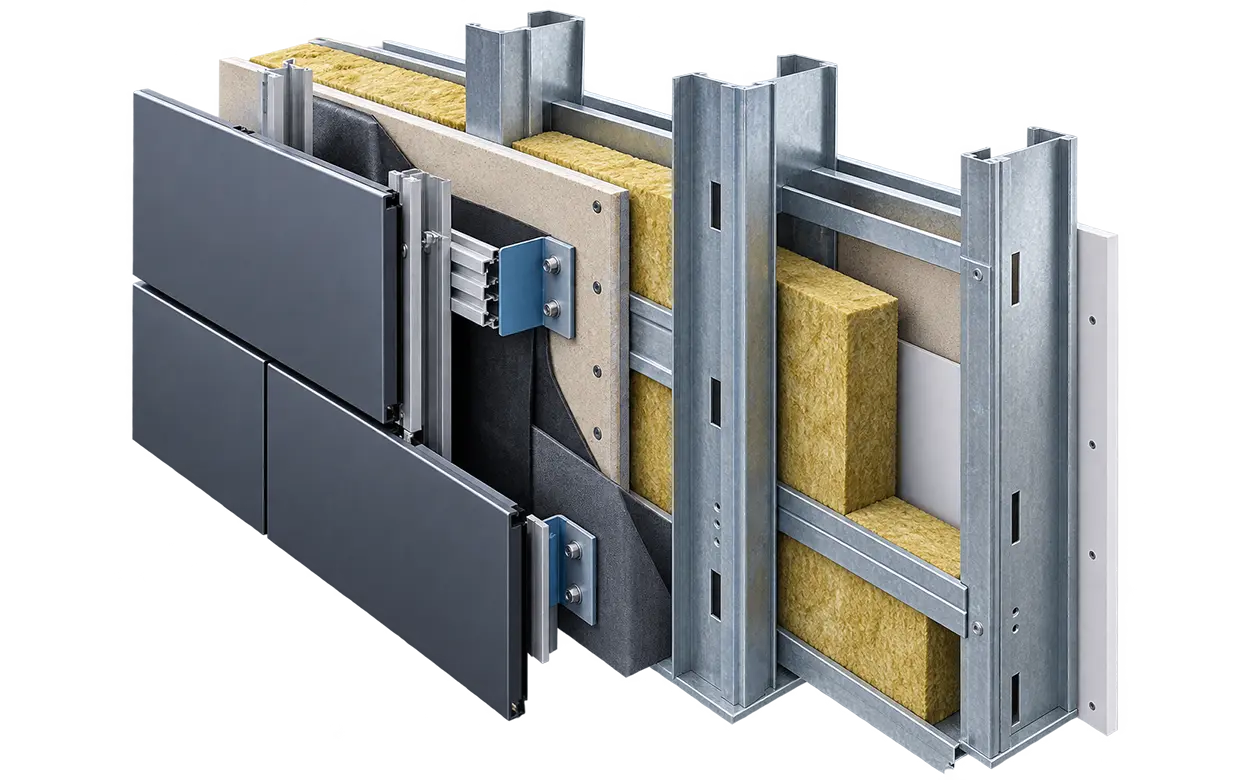
SFS steel framing and supporting systems within a new-build facade assembly

SFS & Supporting Systems

Steel framing and facade support systems providing the structural backing required for coordinated external wall construction.

Systems shown are representative examples. UKR Facades works across a wider range of facade systems, materials and specifications according to individual project requirements.

BEHIND THE FACADE

How the Facade Comes Together

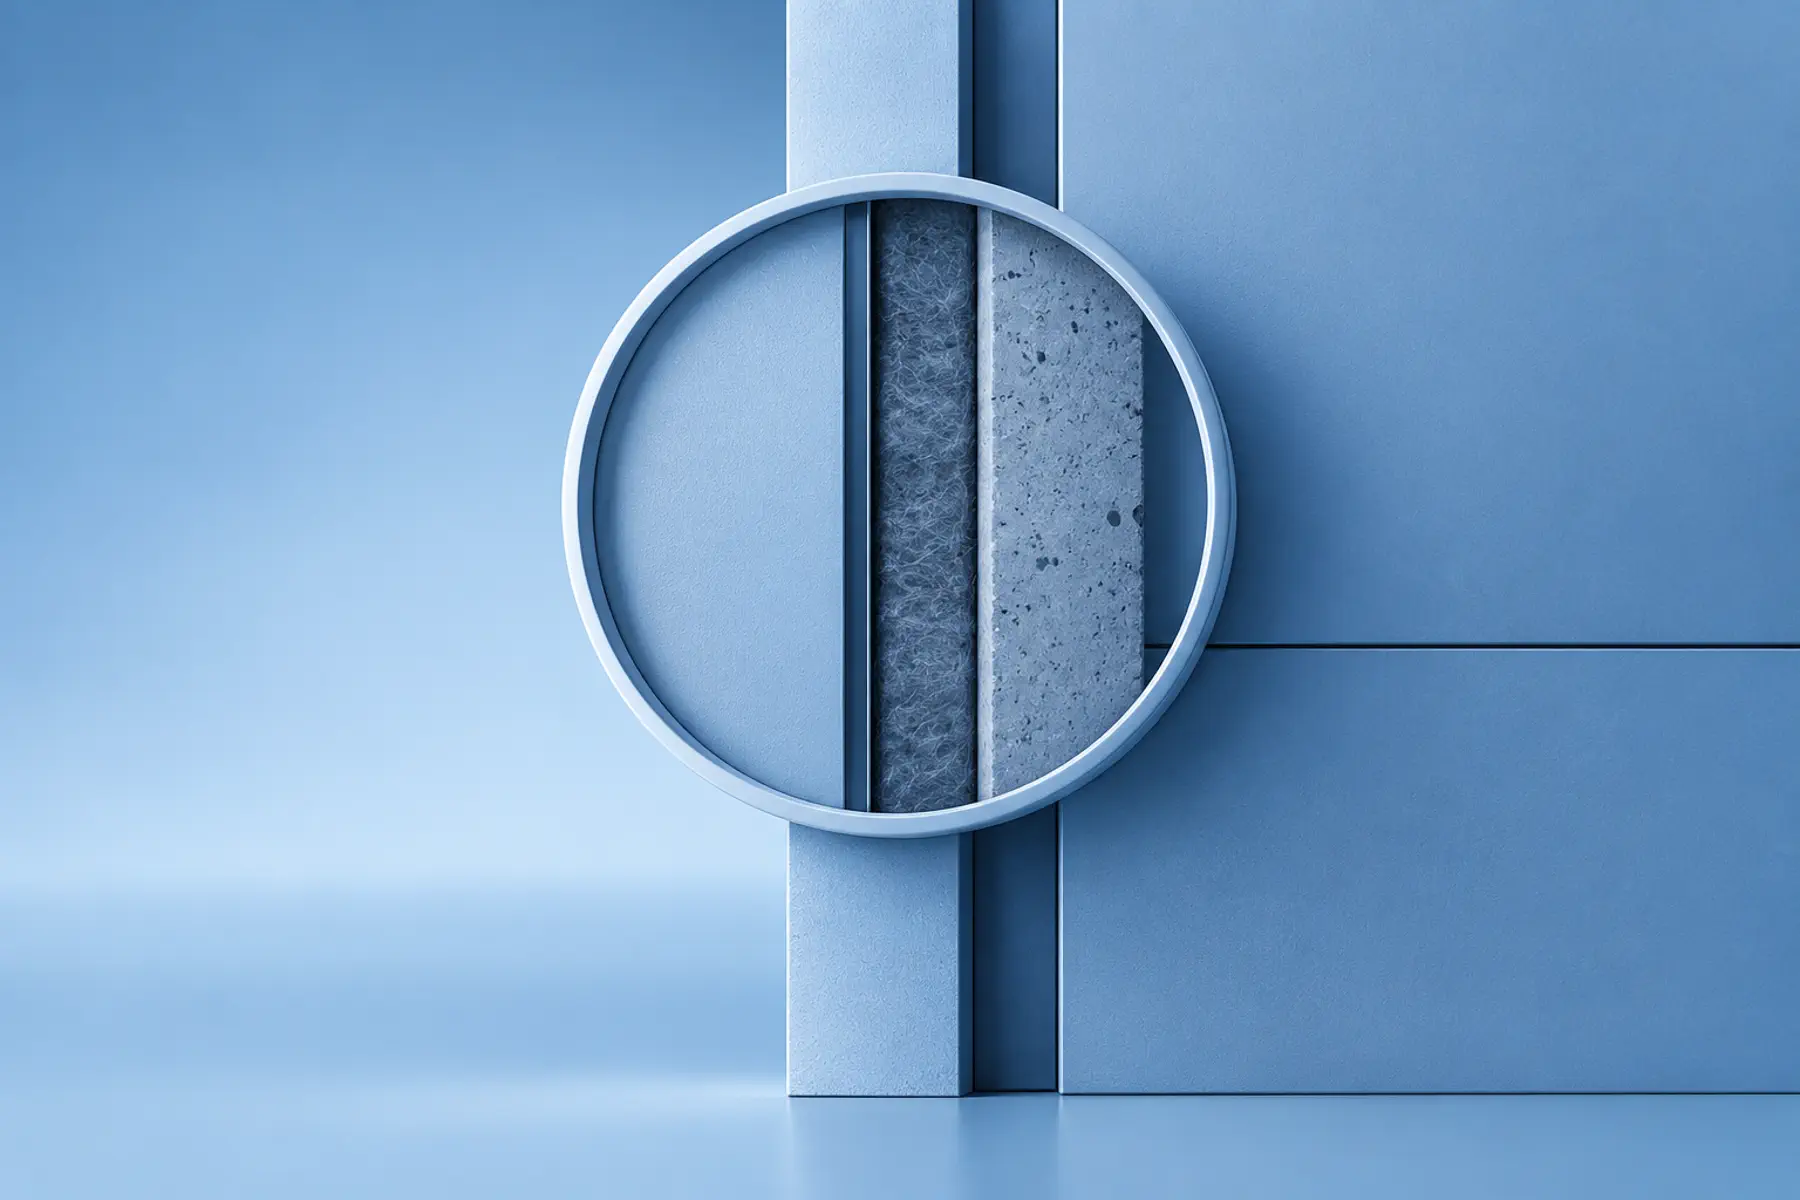
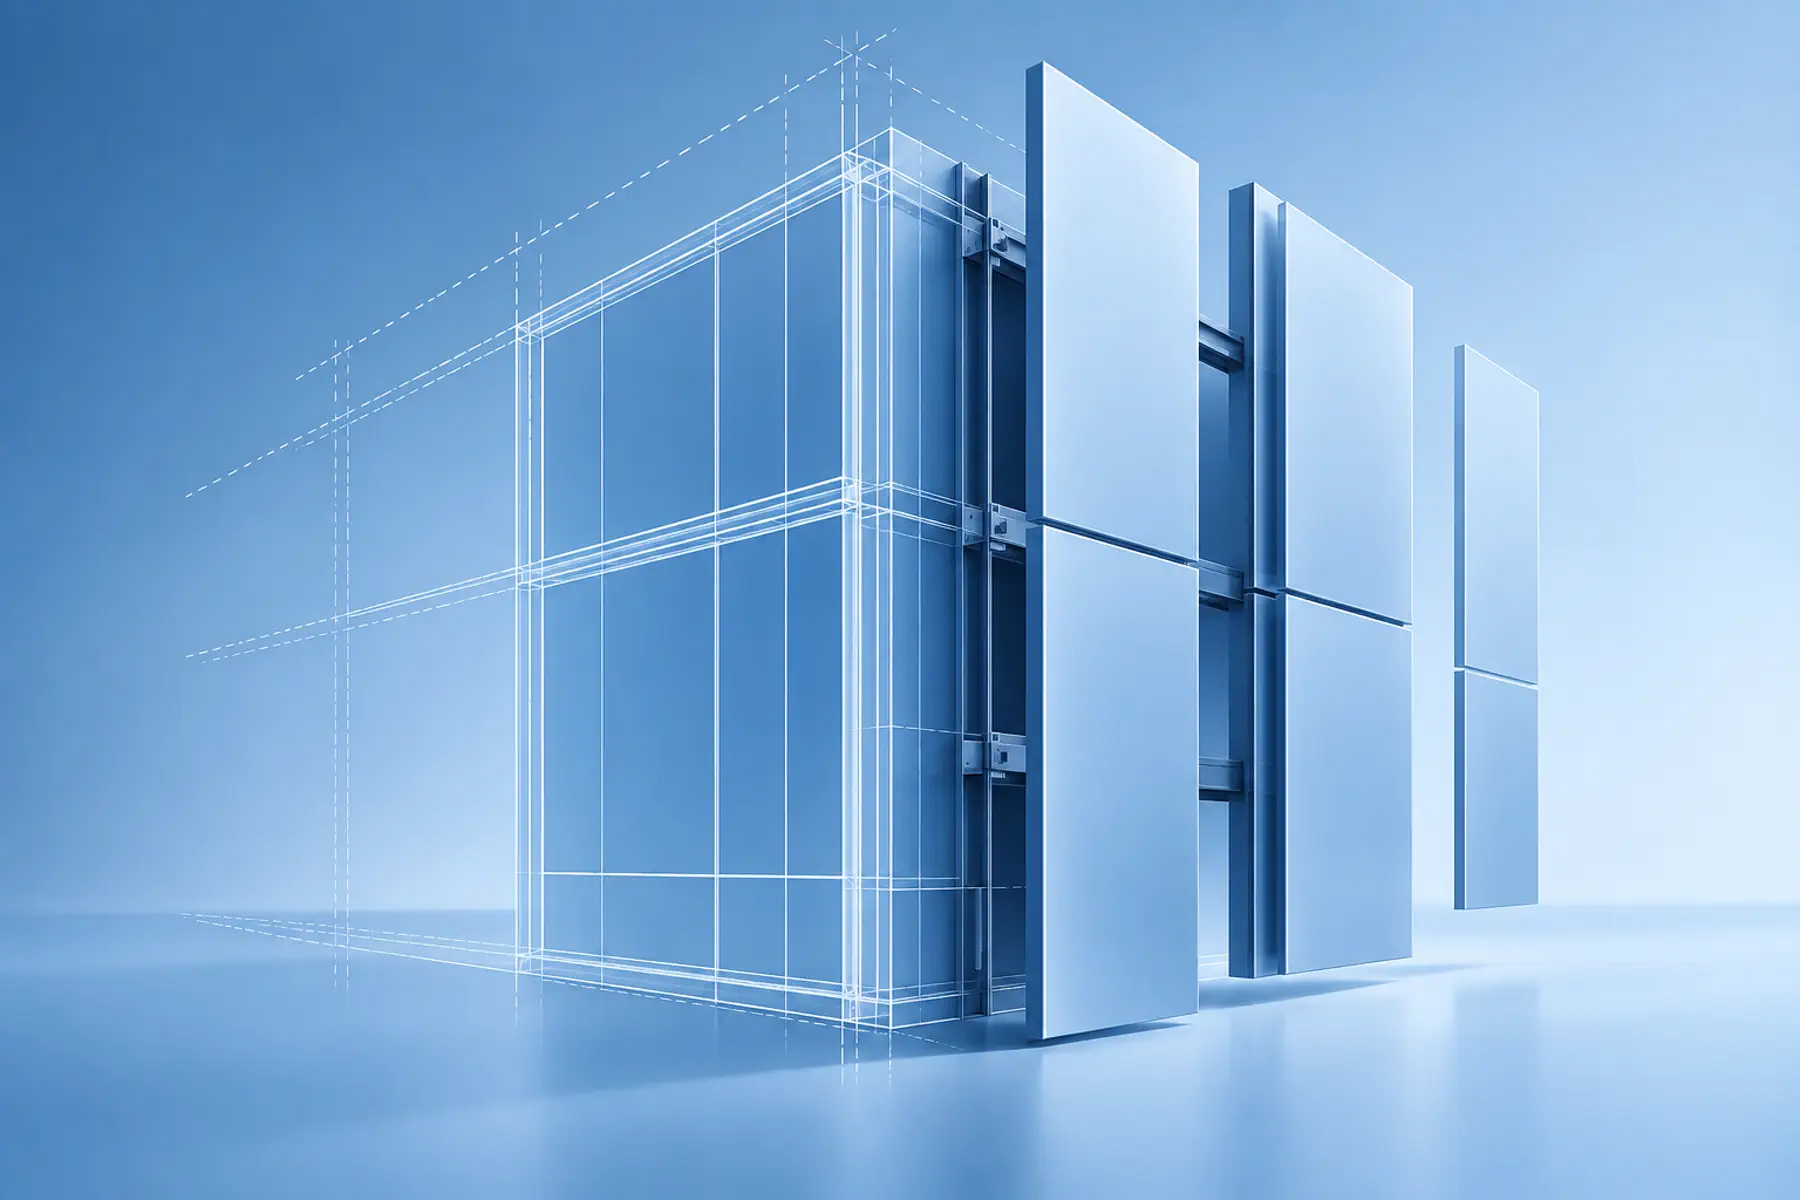
This visible facade finish is only one element of the complete external wall build-up. Behind it, support systems, insulation, cavity barriers, membranes, sheathing boards and fire stopping must work together as a coordinated assembly to achieve the required structural, thermal and fire safety performance.

The precise build-up varies according to the selected facade system, building design and project requirements. Each component therefore needs to be considered as part of the complete assembly, from the supporting structure through to the external finish.

Illustrative example of a multi-layer facade assembly.
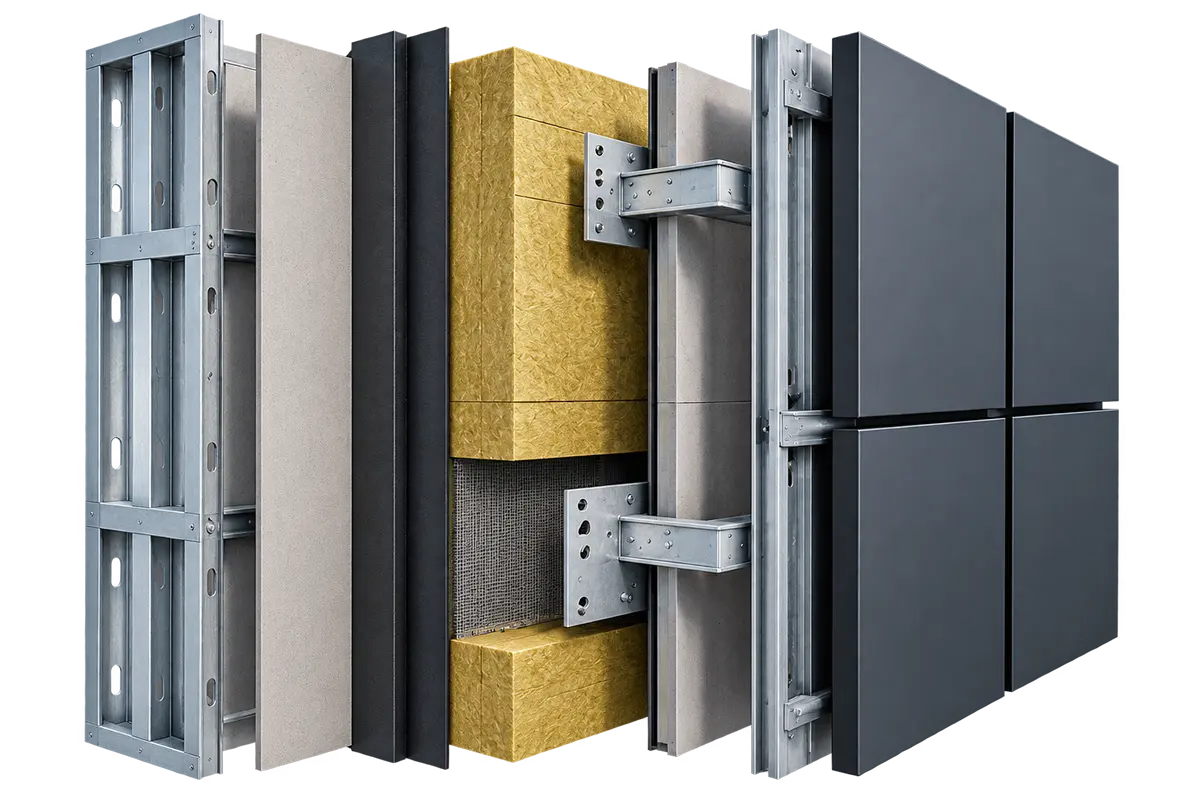
Exploded new-build facade assembly showing SFS, insulation, membranes, subframe and rainscreen cladding

Metal

Fibre Cement

Terracotta

Stone

Brick Slip

Render

MATERIALS & FINISHES

Materials That Shape the Architecture

Material and finish choices play a major role in the character of a new development. Metal, fibre cement, terracotta, stone, brick slip, render and other specialist finishes can introduce different colours, textures, formats and detailing across the facade. Selection goes beyond appearance.

Each finish must be carefully integrated with the wider building envelope and consider material compatibility, system interfaces, performance requirements and construction detailing. Early coordination of these elements helps ensure material choices remain technically appropriate, buildable and aligned with architectural intent through to installation.

FACADE INTERFACES

Connecting the Facade with the Wider Build

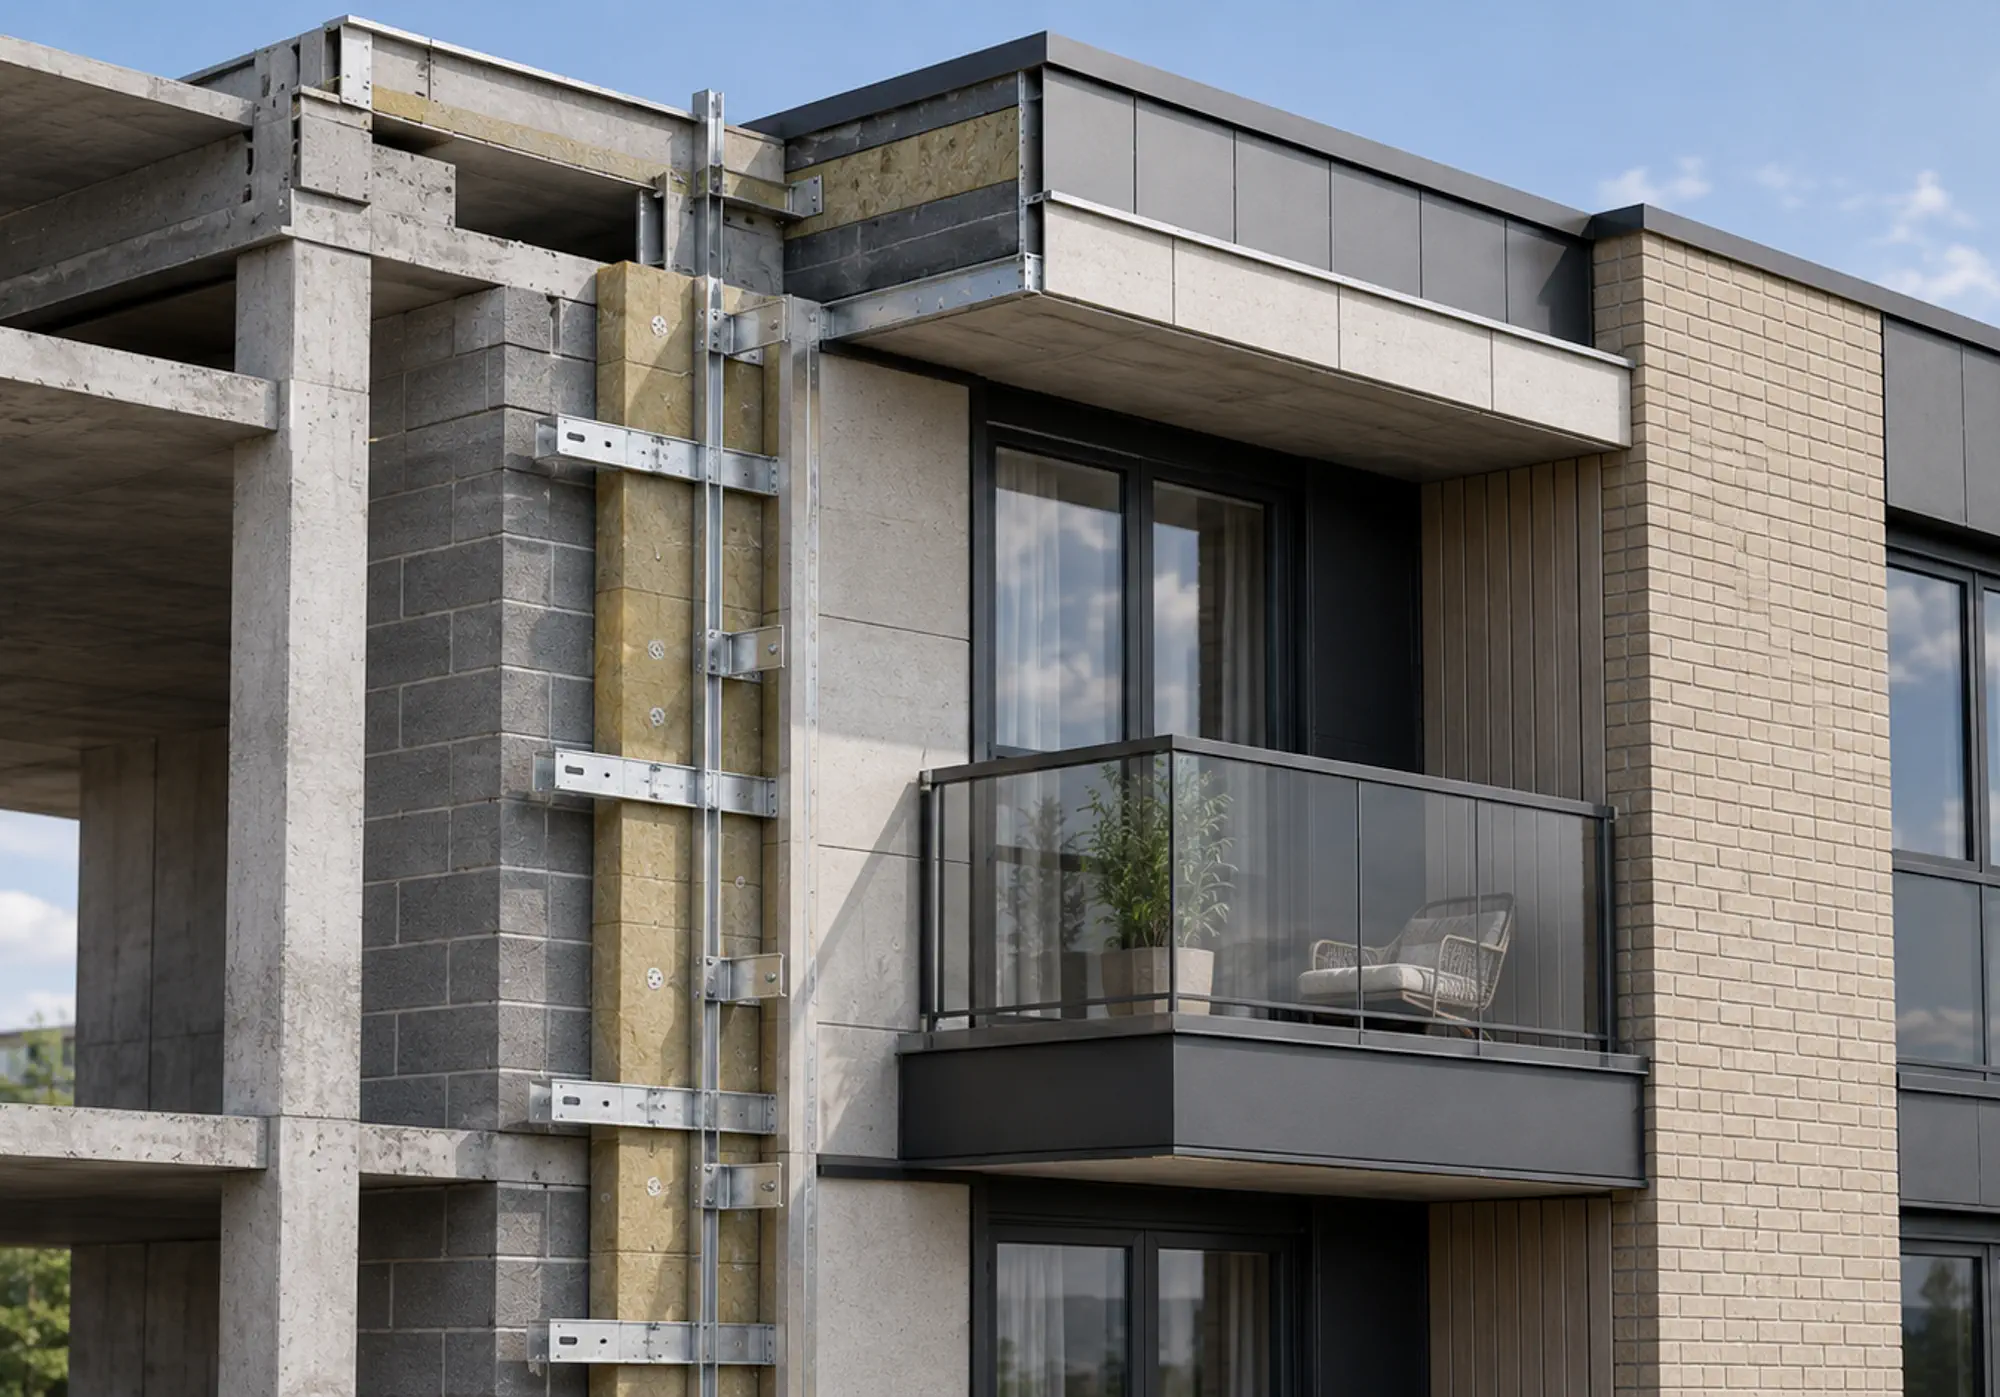
Facade systems form part of the wider building envelope and must be carefully coordinated with structure, windows and glazing, balconies, roofs, openings and adjoining construction. These interfaces are critical to achieving the required performance and can directly influence facade design, detailing and installation.

Early coordination allows junctions, interfaces and responsibilities between different systems and trades to be clearly defined before construction. Resolving these details through design development helps reduce risk on site and ensures the facade integrates effectively with the wider building.
HOW WE WORK

From Early Engagement to Completed Facade

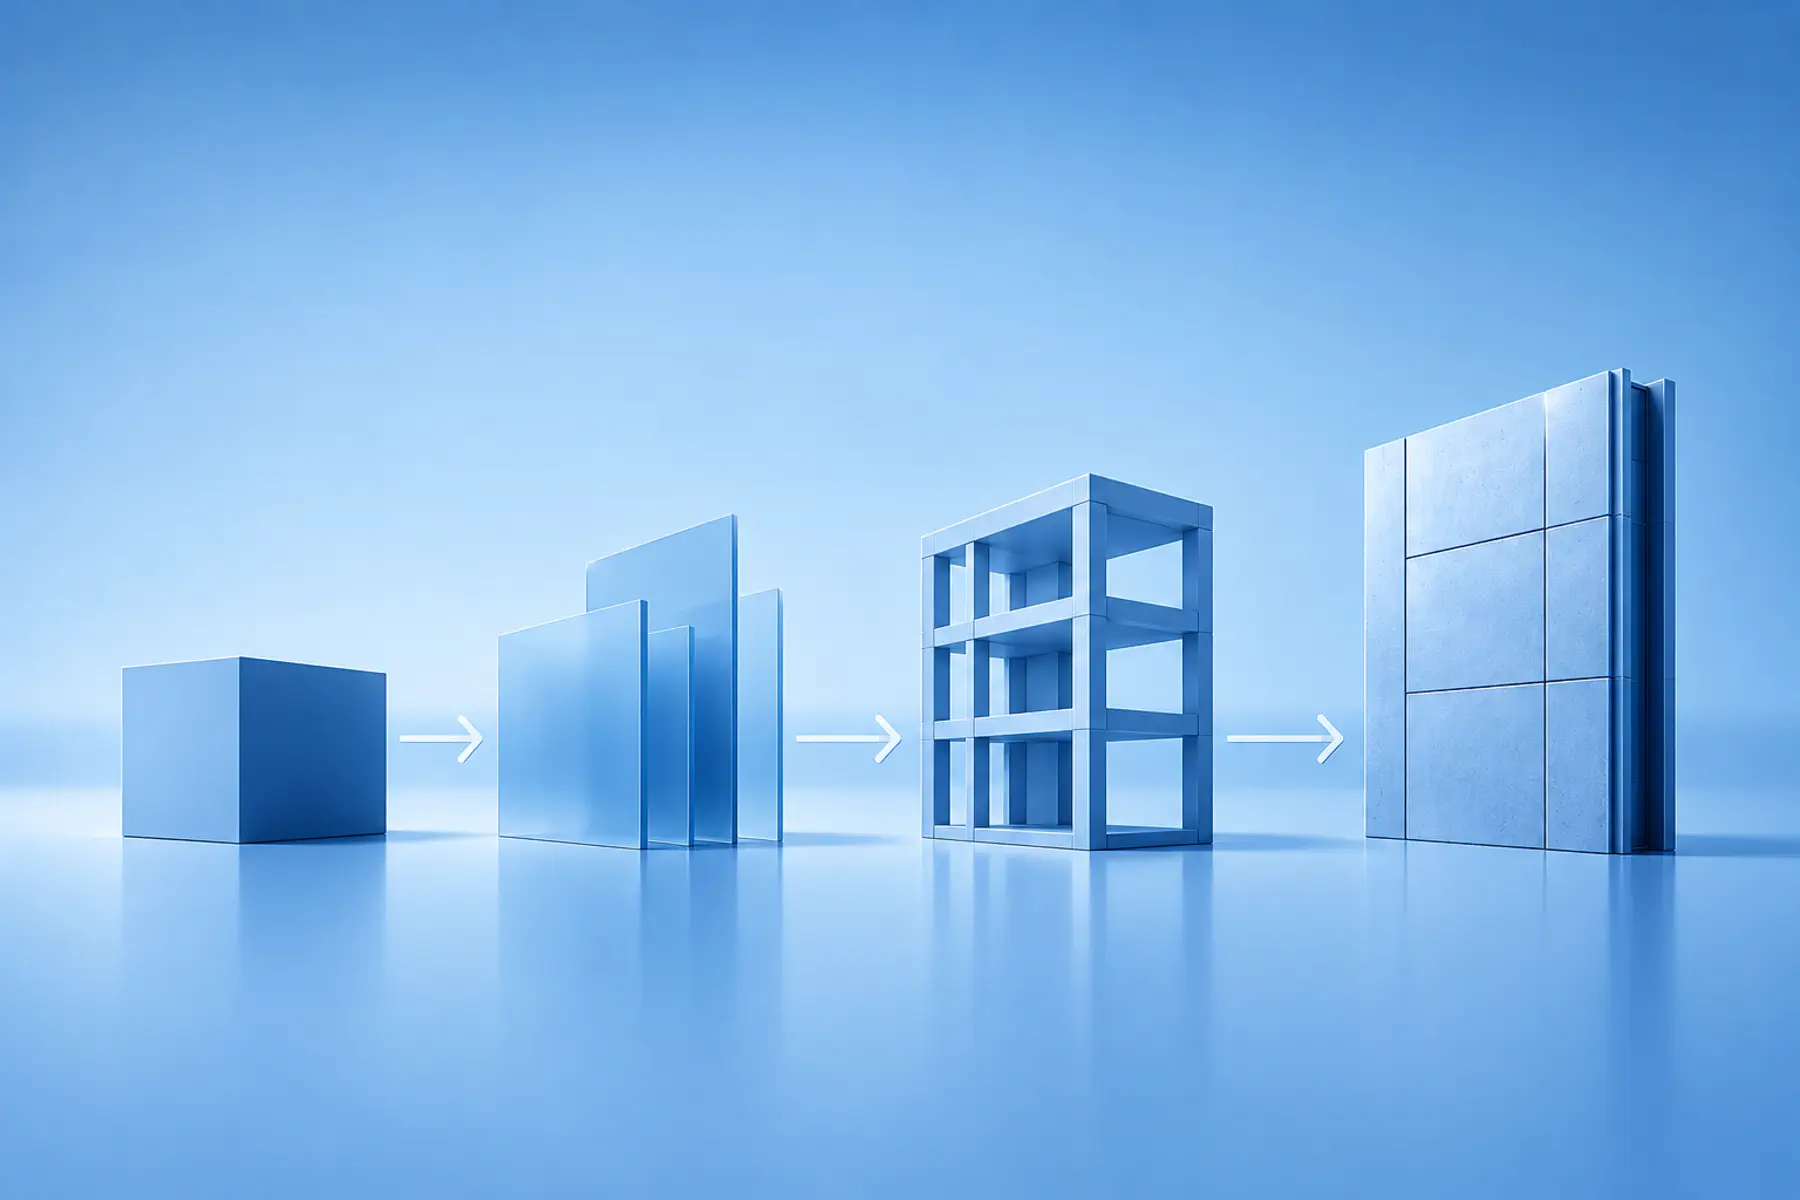
A successful new-build facade package starts before installation. Early involvement allows design development, system selection, interfaces and buildability to progress alongside programme, procurement and the wider construction requirements.

Through early pre-construction engagement, UKR Facades can help develop the facade package and establish a practical route towards delivery. As the project moves into construction, this creates continuity from technical development and procurement through to installation, completion and handover.

Engage Early

Understand the Project

Review the design intent, performance requirements, programme and facade scope to identify key priorities, constraints and opportunities from the outset.

Develop the Design

Turn Design Intent into a Buildable Solution

Develop and coordinate facade systems, materials, detailing and technical information to meet the architectural, performance and construction requirements.

Coordinate & Validate

Resolve the Detail Before Construction

Coordinate interfaces with structure, glazing, roofs, balconies and adjoining trades, supported by technical reviews, samples, mock-ups and testing where required.

Plan & Procure

Prepare for Delivery

Finalise construction information, procurement, logistics, sequencing and programme requirements to ensure systems, materials and resources are ready for site.

Construct & Control

Deliver the Facade

Manage installation through experienced project teams, with rigorous quality assurance, inspections and coordination, ensuring the facade is delivered in accordance with the approved design.

Complete & Handover

Close Out with Confidence

Manage final inspections, testing, snagging and project records through to completion, providing a coordinated handover of the finished facade package.

WHY UKR FACADES

Complete Capability from Design to Delivery

UKR Facades combines specialist design expertise, extensive façade system knowledge and proven construction capability to take complex façade packages from technical development through to successful delivery.

Full Design Capability

In-house technical capability to support projects at any stage, developing coordinated facade designs from early technical input through to construction issue packages.

Complete Building Envelope Expertise

Extensive knowledge across facade systems, materials and interfaces enables complex multi-system packages to be coordinated as a complete building envelope.

Early Project Involvement

Early engagement brings specialist façade and construction expertise into the project sooner, helping identify constraints, inform key decisions and establish a clearer route to delivery.

Experienced Project Delivery

Specialist project teams manage programme, procurement, logistics and installation, coordinating facade works with the wider construction programme and adjoining trades.

Quality & Safety Focus

Robust planning, quality assurance and site controls support safe construction and consistent installation standards throughout delivery.

Nationwide Project Delivery Capability

Established project teams, specialist supply chains and resources provide the capacity to deliver major facade packages across the UK.

NEW-BUILD EXPERIENCE

Facades Delivered in Practice

UKR Facades has delivered substantial facade packages across major residential and commercial developments, bringing together specialist systems, technical coordination and construction delivery on site.

Our project experience spans different facade materials, systems and building types, with each scheme shaped by its own architectural requirements, programme and construction environment. Explore our completed projects to see how this experience translates into facade delivery across developments throughout the UK.
BRING US IN EARLY

Planning a New-Build Facade Package?

Talk to UKR Facades about your development, facade requirements and programme. Early involvement can bring technical and construction expertise into the project while there is still opportunity to influence coordination, buildability and delivery.

YOUR QUESTIONS, ANSWERED

New-Build Facade FAQs

A new-build facade contractor helps develop and deliver the external envelope of a new development, coordinating specialist facade systems from technical development through to installation. Depending on the project scope, this can include design coordination, buildability input, procurement, logistics, sequencing and construction. UKR Facades combines in-house technical capability with practical facade delivery for major residential and commercial developments.
Early involvement allows specialist construction knowledge to contribute while facade systems, interfaces and technical details are still being developed. Through pre-construction planning or a PCSA, UKR Facades can support buildability, scope development, procurement, programme and commercial planning before the main construction package is agreed. Its facade design and development capability can also support the technical development of the facade package.
Yes. UKR Facades has an in-house facade designer and technical team supporting facade design and development alongside its construction capability. Architectural input and specialist engineering expertise can also be coordinated where required by the project. This allows buildability and installation requirements to inform the developing facade design before the works progress to site.
New-build facade packages can incorporate different systems according to the architectural and technical requirements of the development. UKR Facades has expertise across cladding and rainscreen systems, external wall insulation, brick slip facades, curtain walling and glazing, render systems and supporting facade construction. These can be coordinated within a wider facade package according to the requirements of the project.
Individual facade systems need to work together at junctions, openings and changes in material or construction. Technical coordination considers these interfaces alongside the supporting structure and adjoining building elements so that the overall facade can be developed as a connected package rather than a collection of isolated systems.
Yes. UKR Facades can operate as either Principal Contractor or specialist facade subcontractor, depending on the procurement structure and requirements of the project. This allows its technical and construction capability to support different delivery routes across both new-build and remediation schemes.
The scope of a new-build facade package depends on the architecture, performance requirements and procurement strategy of the development. It may combine rainscreen cladding, external wall insulation, brick slips, render, curtain walling, glazing and associated supporting systems and interfaces. UKR Facades’ facade services bring together technical and construction expertise across multiple systems, allowing different elements to be coordinated within the wider project.
Facade installation is influenced by access, logistics, structural progress, preceding works, adjoining trades and activities that follow enclosure of the building. Planning these dependencies allows facade works to be sequenced around the wider construction programme. UKR Facades works with project teams to coordinate its package around the particular requirements and progression of each development.
Yes. UKR Facades can become involved during pre-construction planning to support programme, logistics, procurement, commercial requirements and construction readiness before works begin on site. Where UKR subsequently progresses into the construction phase, that early involvement provides continuity between the developed facade package and its practical delivery on site.
Yes. From its headquarters in Salford, Greater Manchester, UKR Facades supports new-build facade projects across the UK. Its nationwide capability combines design development, technical coordination, multi-system facade expertise and practical construction delivery according to the requirements of each project.