

TECHNICAL FACADE EXPERTISE
Design Development
UKR Facades provides coordinated and robust design services for complex remediation and new-build projects. We are to support design development in a variety of way to support our clients needs, from providing only technical design portion through to complete design solutions incorporating all necessary specialist disciplines.

DESIGN INFORMED BY DELIVERY
Technical Thinking That Works on Site
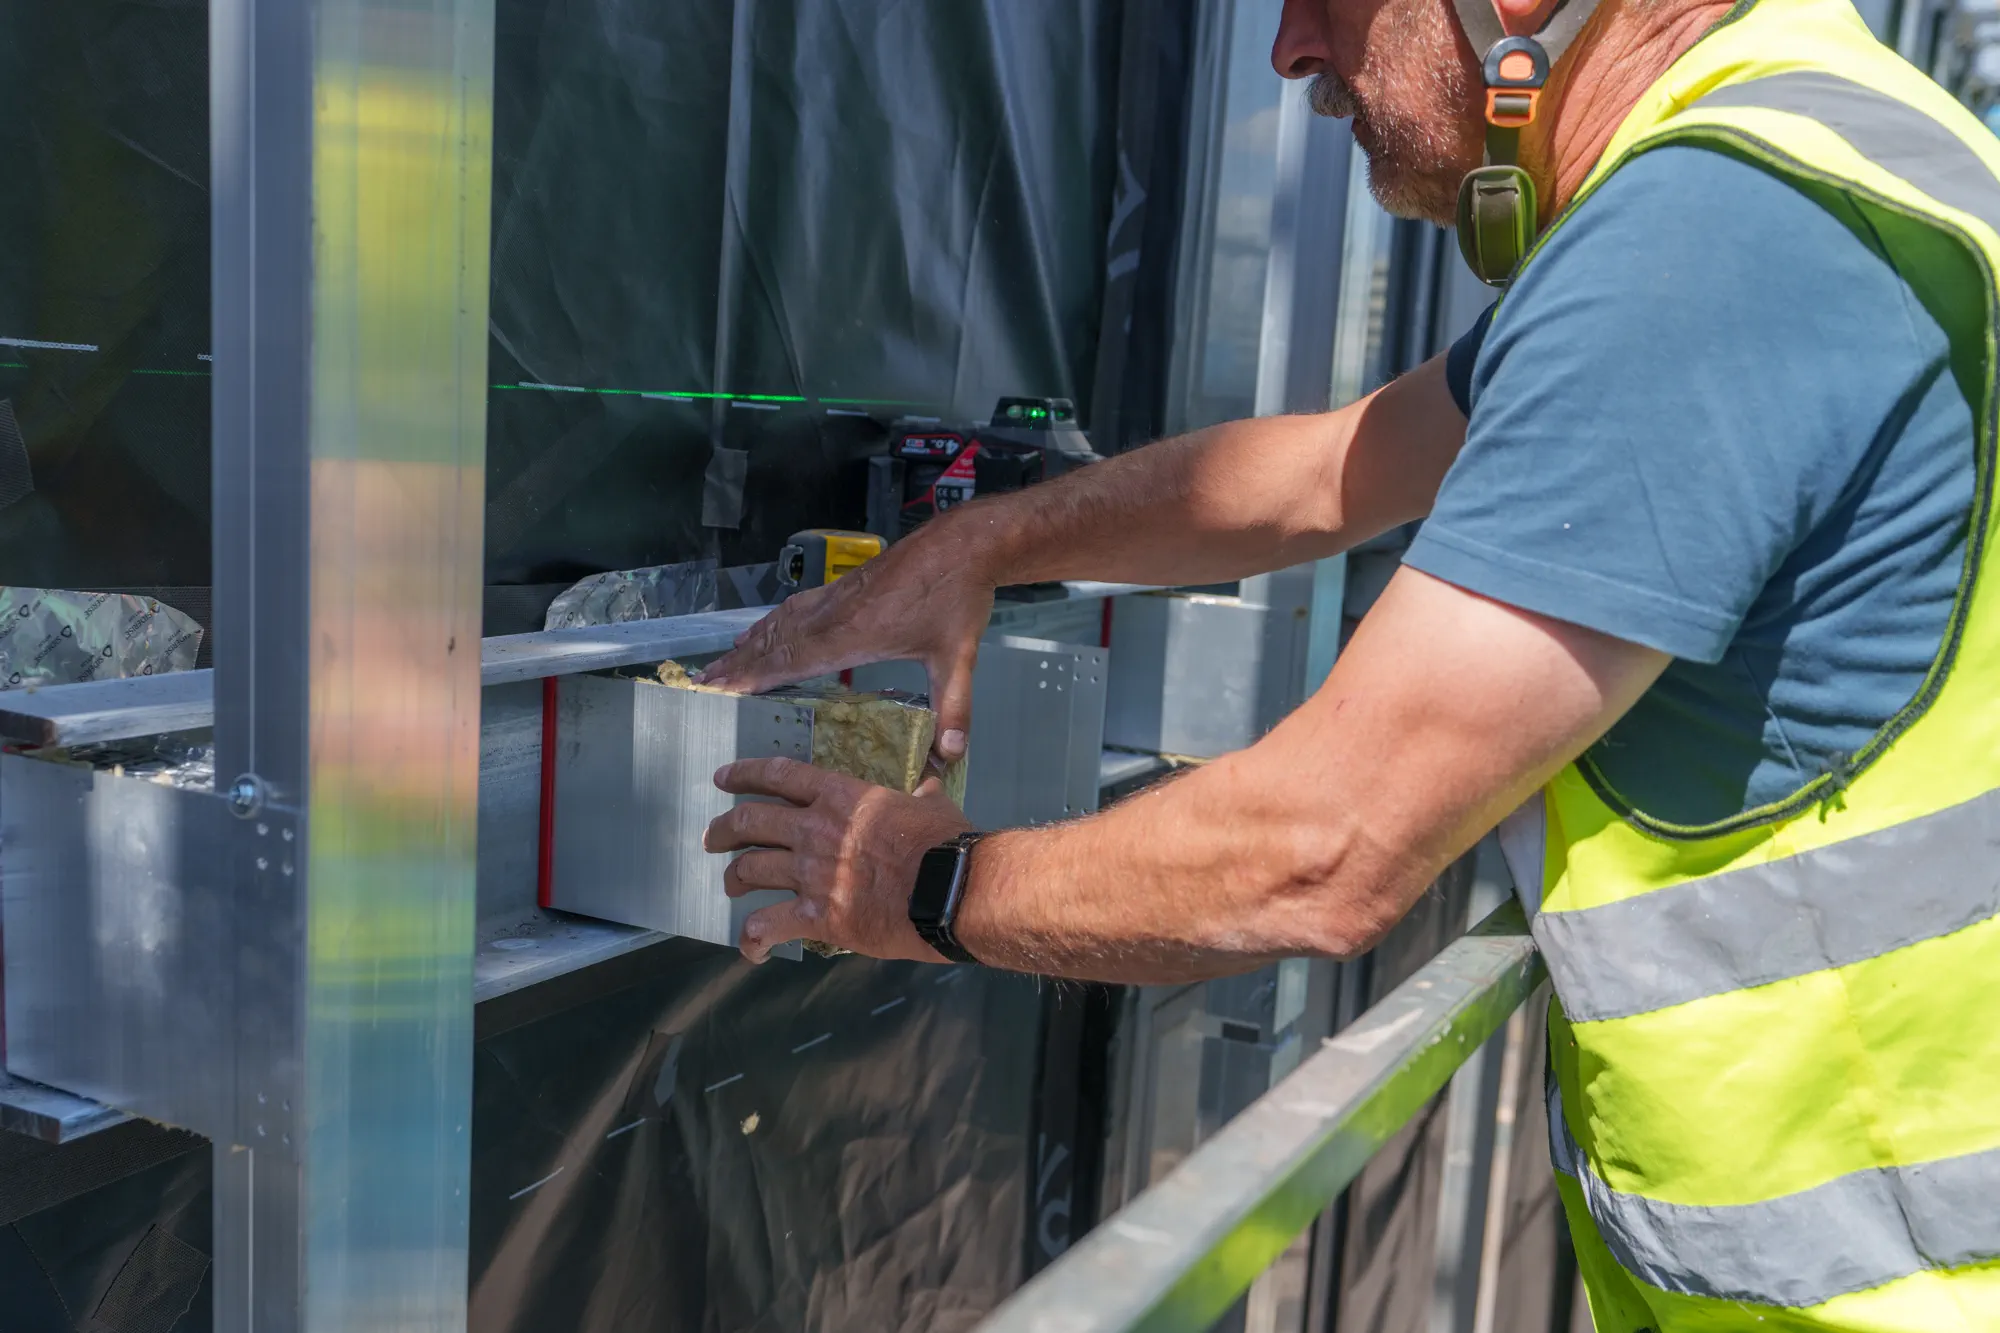
A drawing ultimately has to work beyond the screen. Fixings need space, materials have tolerances, junctions have to meet and installation must be achievable within the conditions of the building and site.
UKR Facades combines in-house facade design and technical expertise with practical construction knowledge to develop coordinated, buildable solutions. We consider facade systems, performance requirements, interfaces and adjoining construction as a complete assembly, developing detailed technical information for both new-build and remediation projects.
Our designs are informed by extensive on-site experience, with buildability, sequencing and installation considered throughout the development. This contractor-led approach helps resolve challenges before they reach site and produces robust technical information that can be confidently procured and constructed.
FLEXIBLE DESIGN SUPPORT
Facade Design Expertise to Suit the Project
Different projects require different levels of design input from a contractor. Some clients already have architects and specialist consultants appointed, while others require UKR Facades to coordinate a broader design solution alongside the facade package.
UKR Facades can therefore provide either just technical design input to an existing wider design team, or coordinate and produce a complete design solution through each RIBA stage, incorporating specialist disciplines where required.
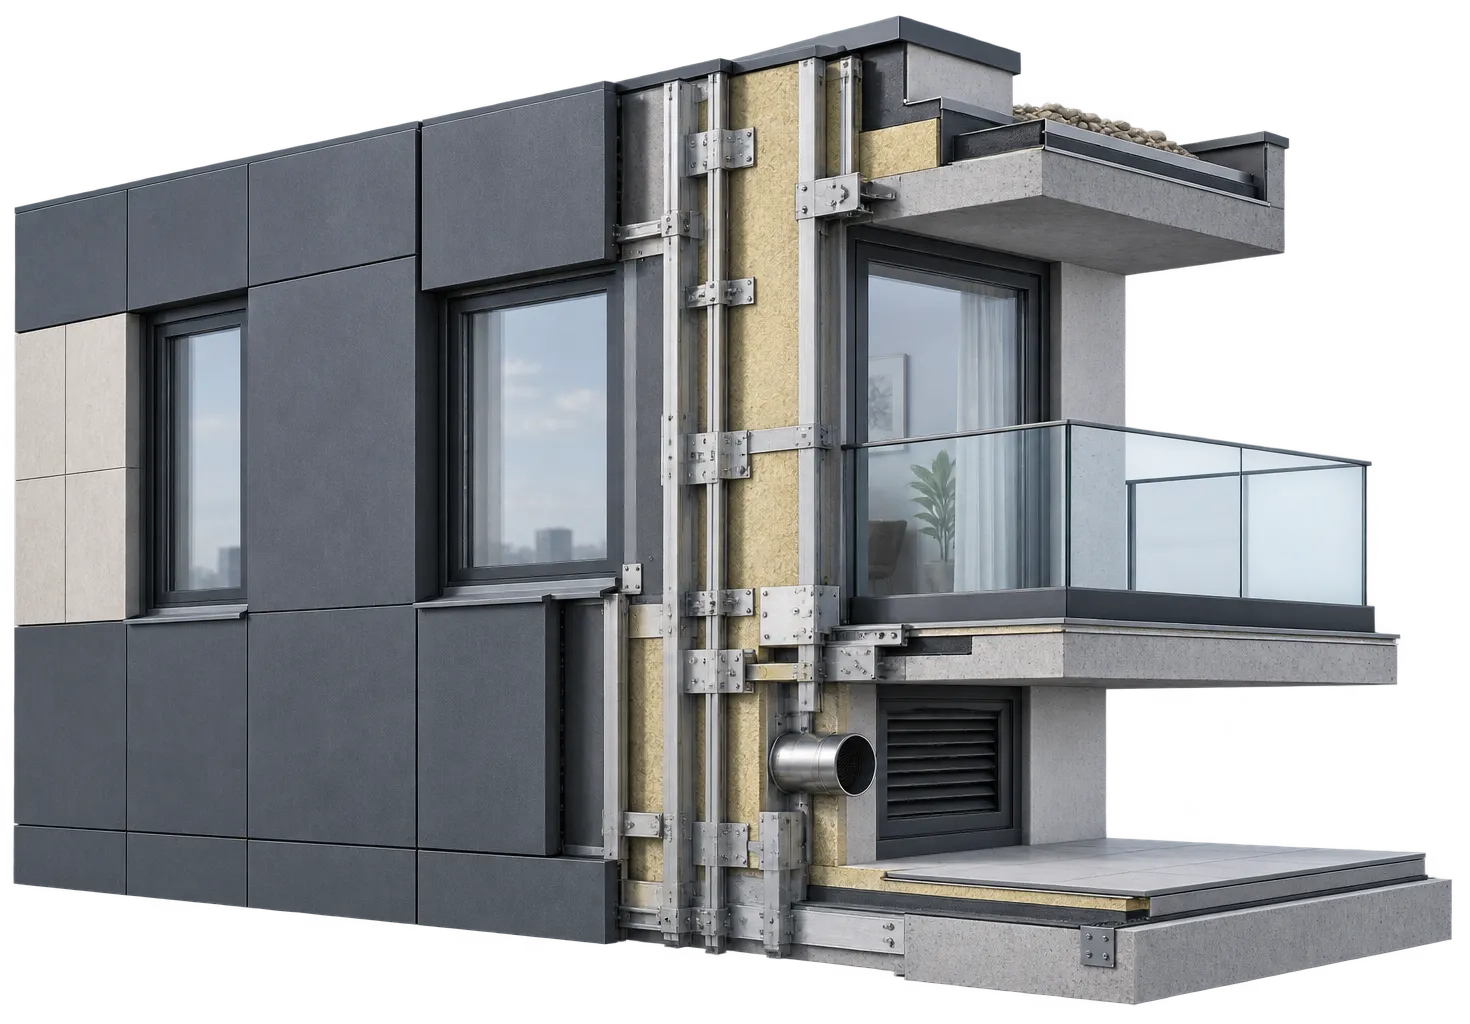
WHERE SYSTEMS MEET
Resolving the Details Between Systems
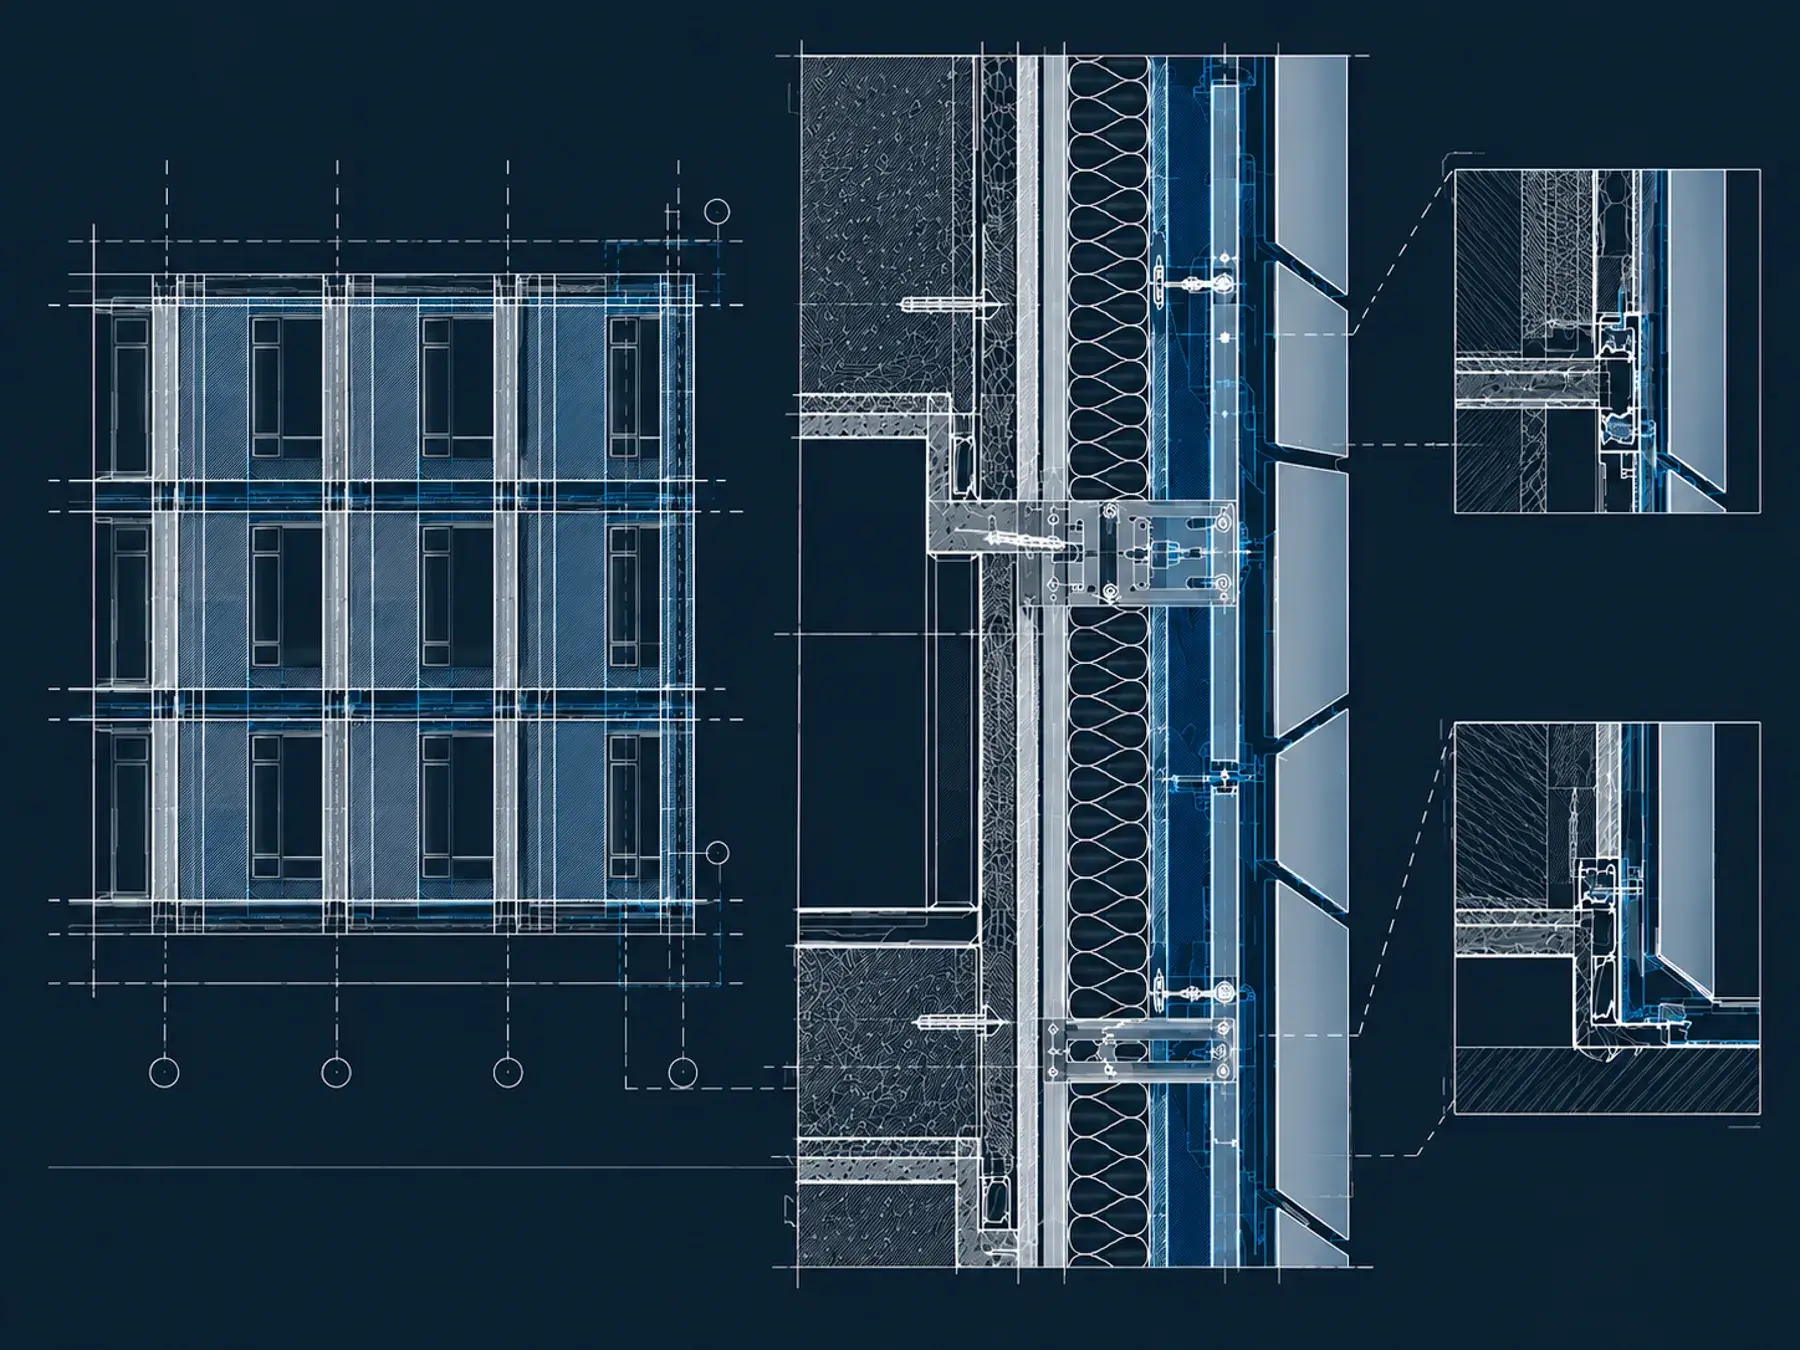
Facade complexity is often concentrated where different systems and elements meet. Windows, cladding, balconies, openings and facade terminations can bring together different materials, tolerances, support arrangements and performance requirements.
Coordinated technical detailing resolves these interfaces around the project requirements, helping adjoining systems come together as a buildable solution for installation on site.
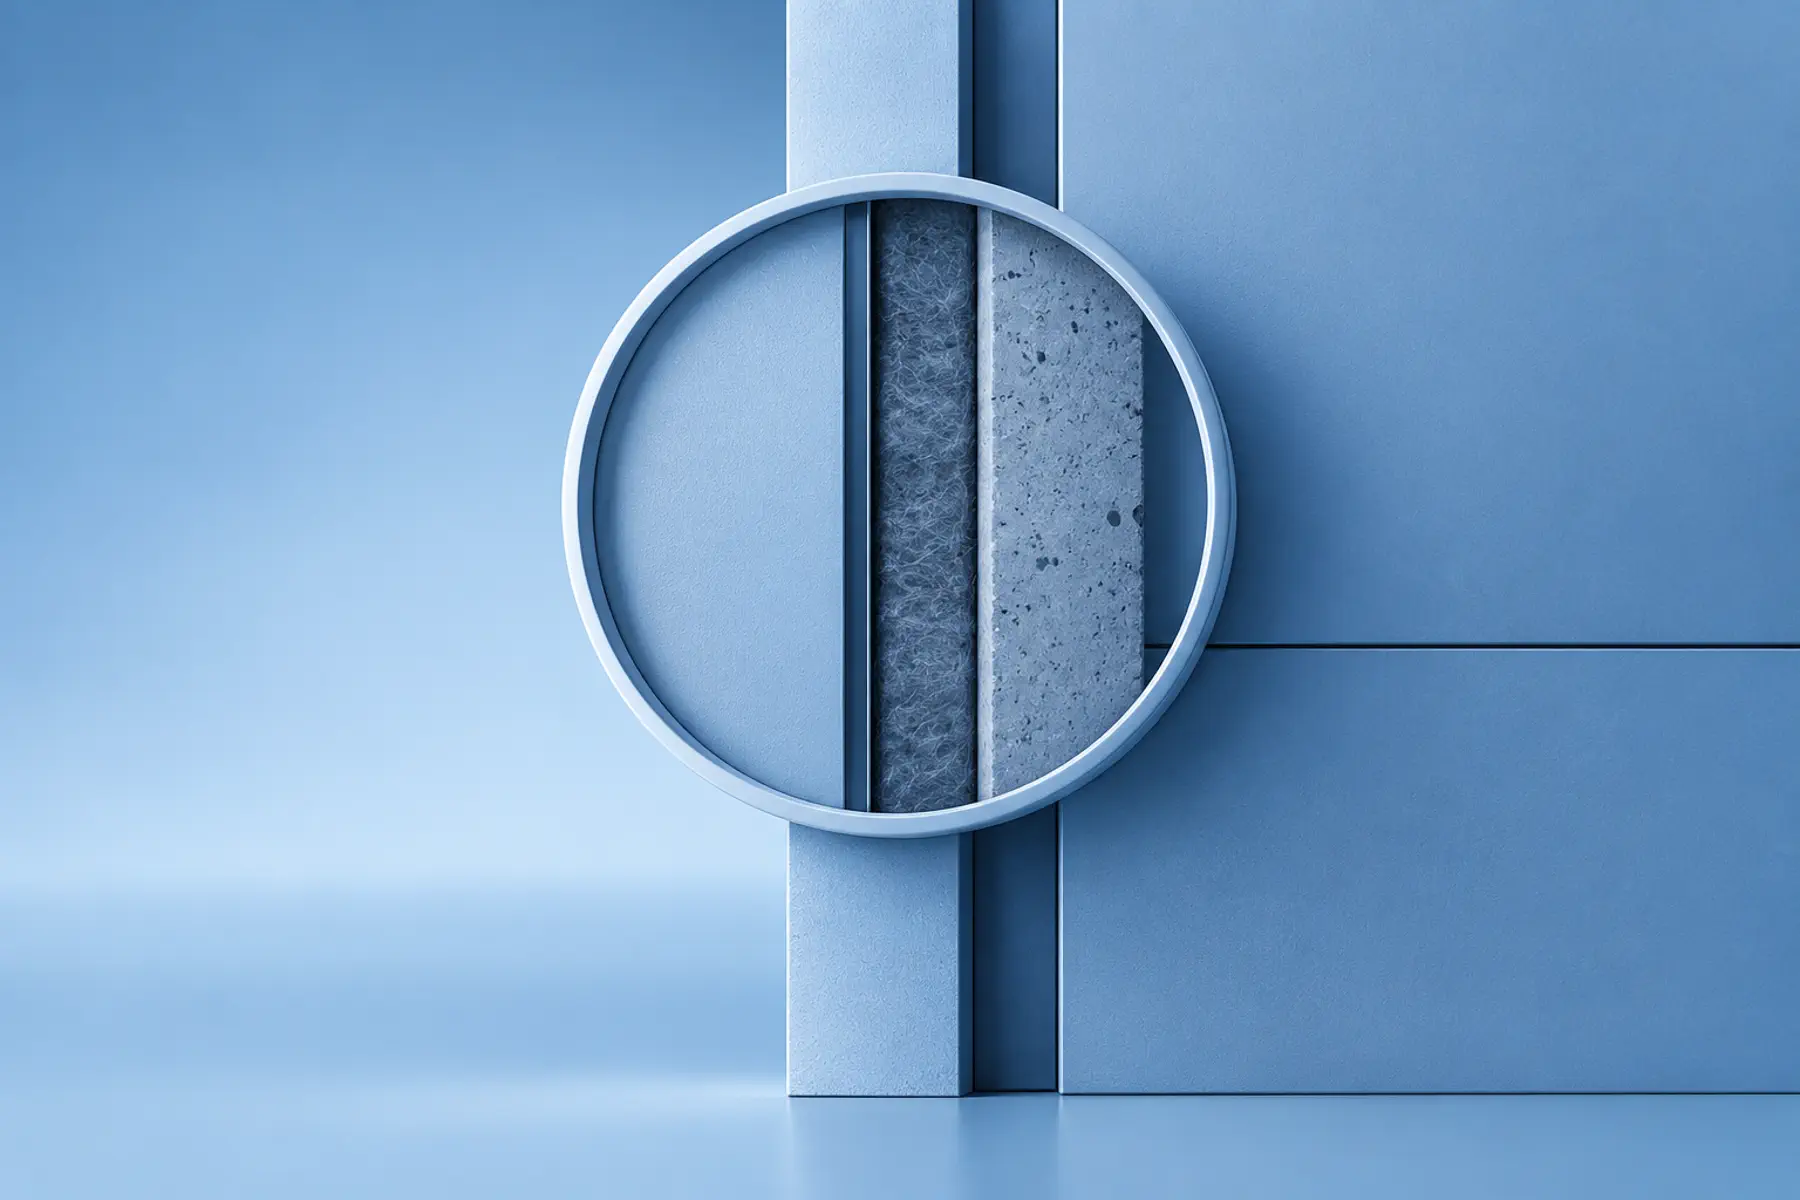
Illustrative facade detail. Build-ups and details vary by project.
Facade complexity is often concentrated where different elements meet. Windows meet cladding, balconies interrupt elevations, materials change, and parapets terminate systems. At these junctions, different tolerances, materials and construction packages can converge. Drawing on experience across multiple facade systems, UKR Facades’ in-house design and technical team develops coordinated details around these interfaces, giving installation teams clearer information for how adjoining elements come together on site.
DESIGN INTO DELIVERY
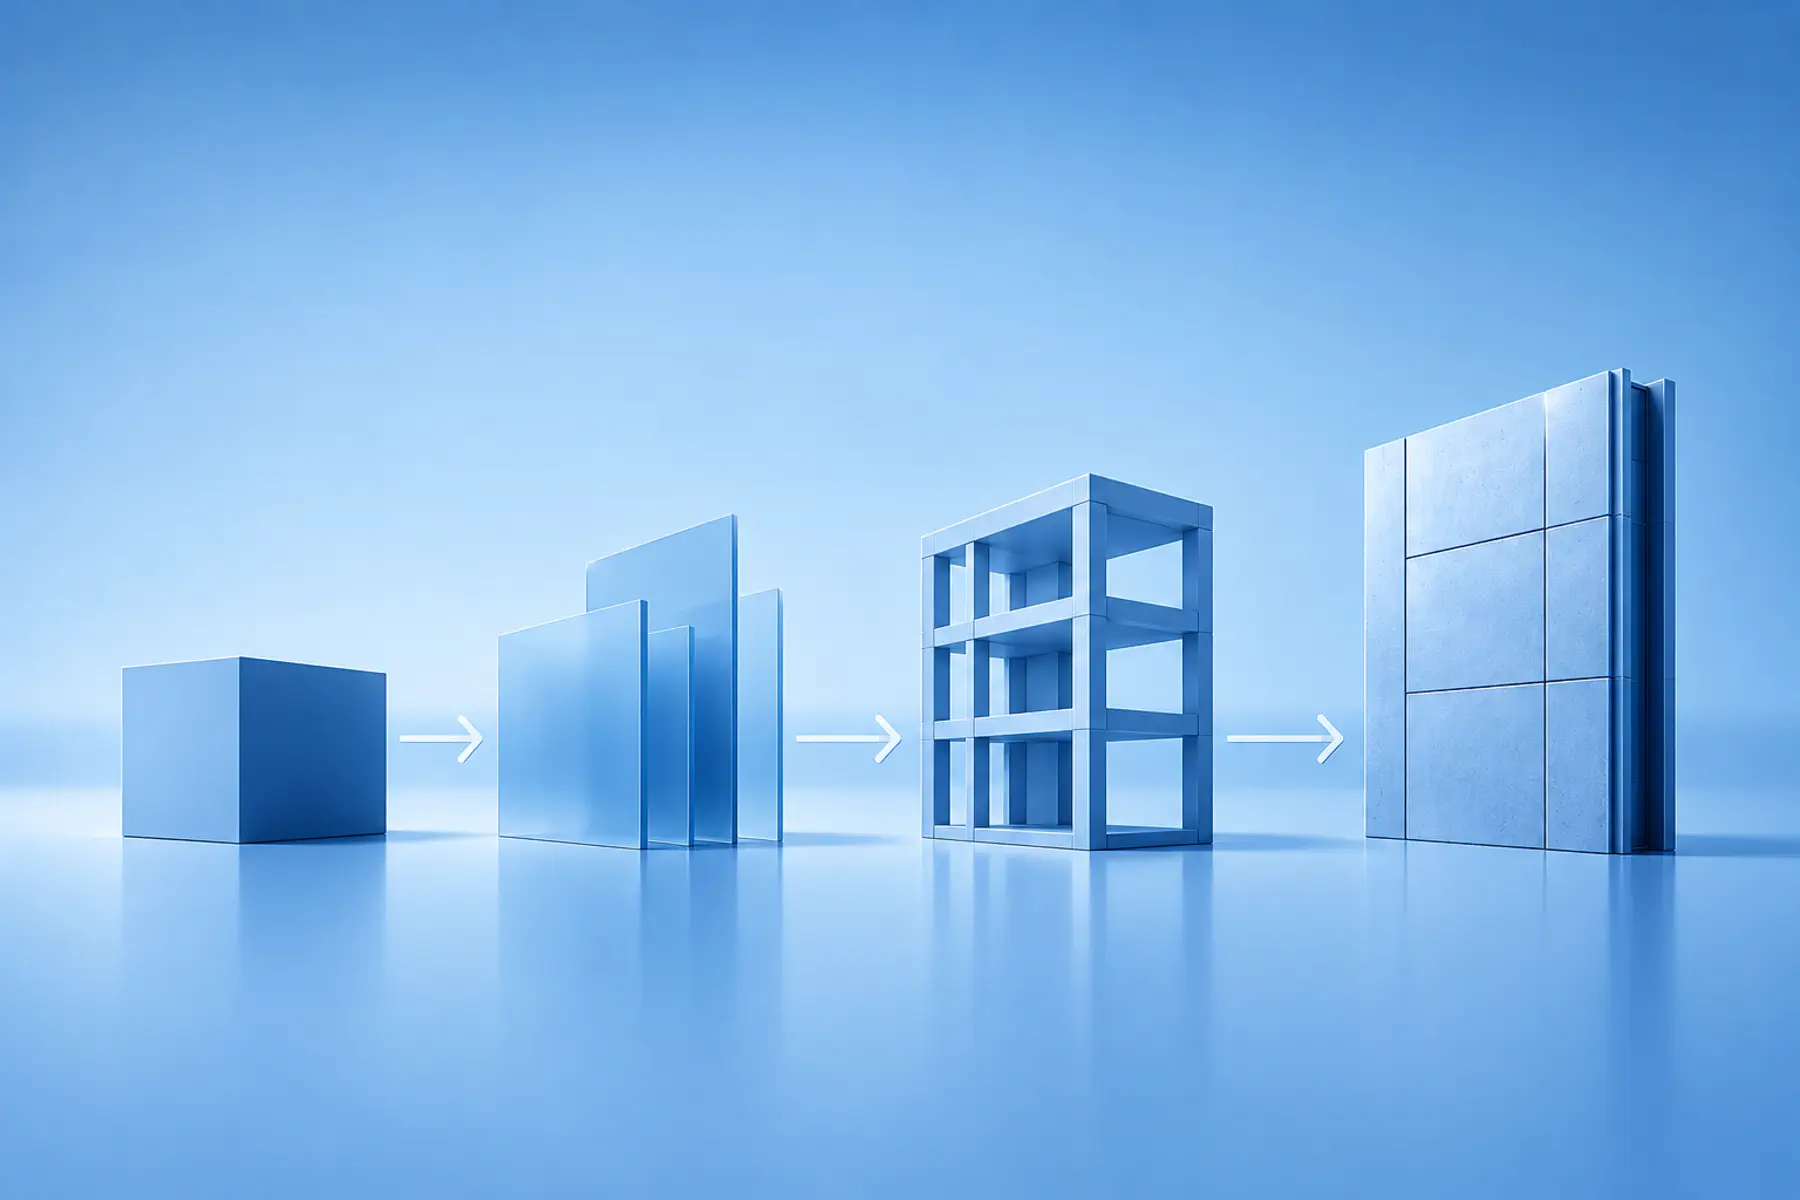
From Buildable Detail to Site Installation
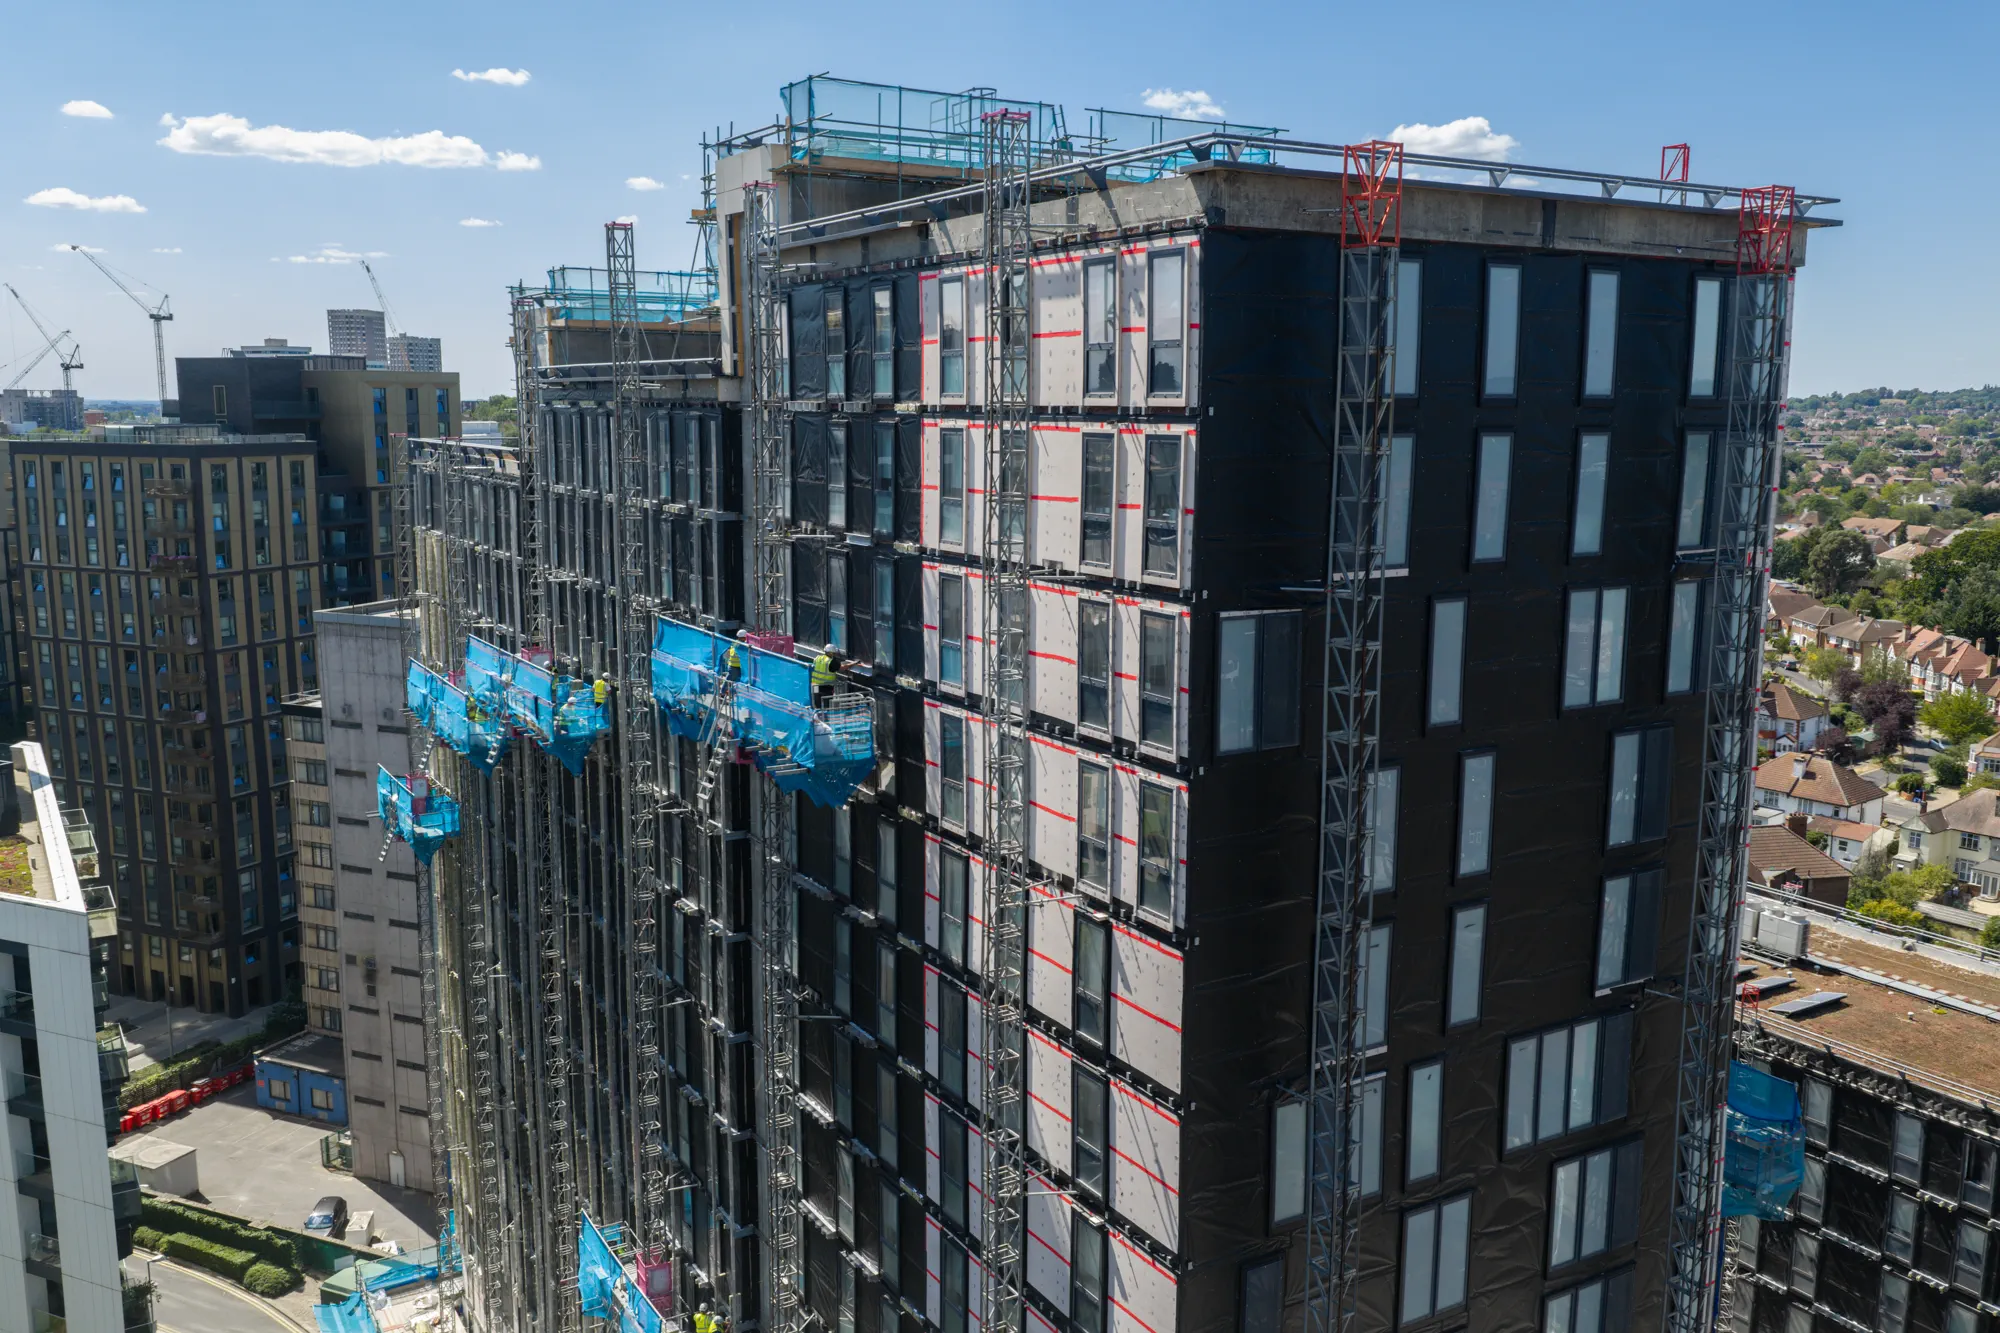
A facade detail can work perfectly on a drawing and still prove difficult to construct. Fixing space, tolerances, component sizes, access and installation sequence can all influence whether the proposed solution can be practically delivered on site.
Practical construction experience therefore feeds into technical development from the outset, allowing these realities to be considered before installation begins. As works progress, the design and technical team remains connected to delivery, reviewing dimensions, adjoining construction and emerging technical queries against the developed facade information.
Robust RFI and change control processes ensure design queries and site issues are formally raised, coordinated and resolved with the relevant members of the design team. Any proposed deviation from the approved design is subject to technical review and approval before implementation, maintaining clear design control and ensuring construction remains compliant with approved details.
WHY UKR FACADES
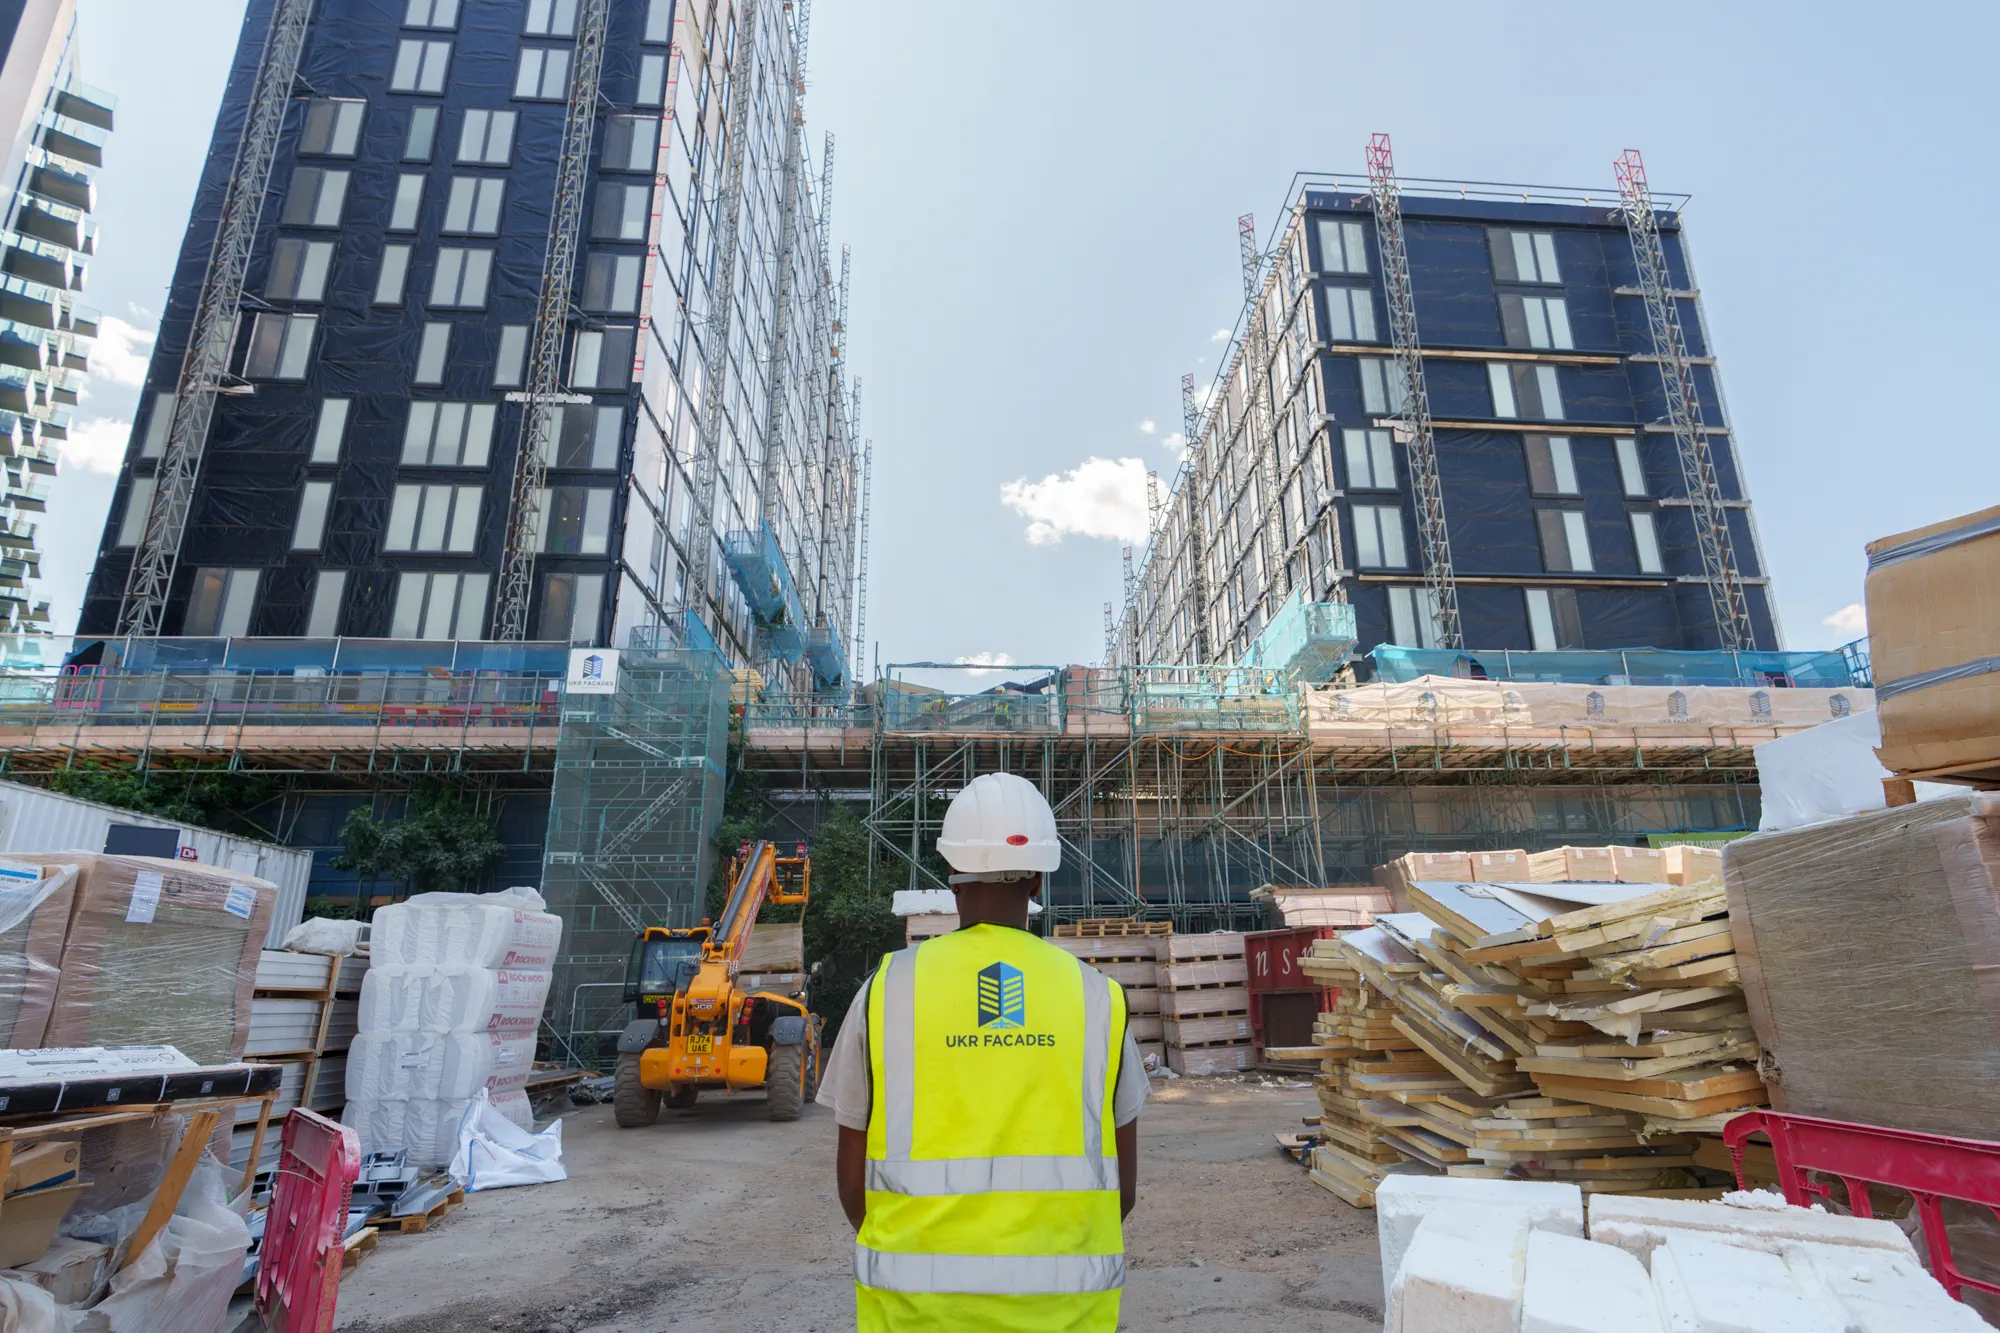
Facade Design Grounded in Delivery
In-house facade design expertise, specialist system knowledge and practical construction experience supporting coordinated technical development from design through to delivery.
PROJECT EXPERIENCE
Facade Expertise Applied to Real Projects
Technical capability is best demonstrated through its application to real projects. Across new-build and remediation schemes, facade design must respond to the particular systems, interfaces, existing conditions and construction requirements of each building.
The level of design responsibility can also vary between projects. UKR Facades can provide detailed facade design within an existing consultant team or coordinate a broader design solution incorporating additional specialist disciplines where required, while maintaining a focus on coordinated, buildable information through to delivery.