


PROJECT OVERVIEW
Large-Scale Facade Remediation in Wembley
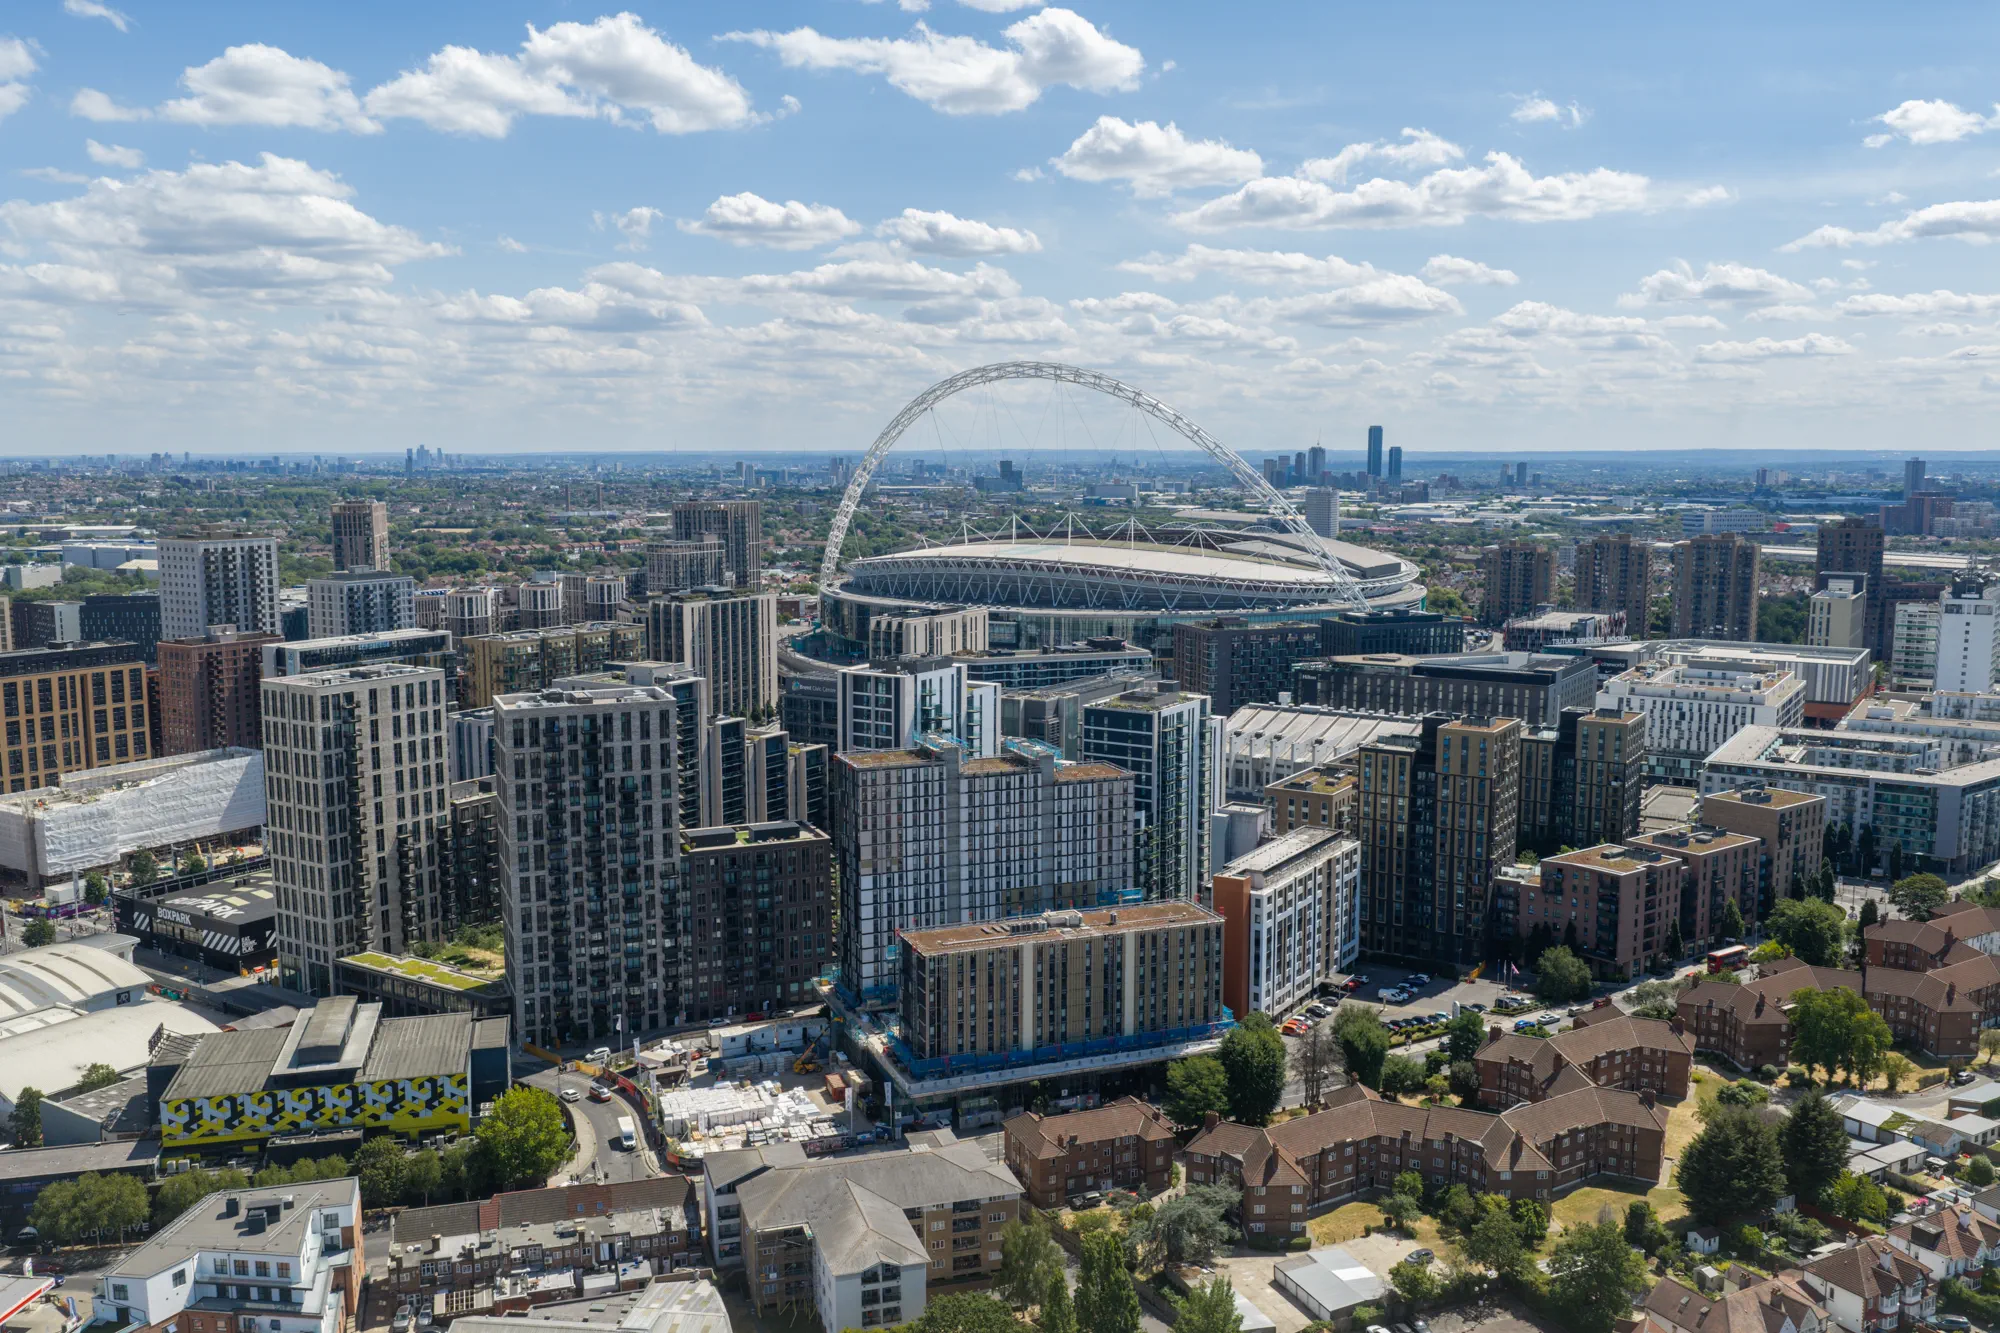
Grand Felda House is a £12m fire-safety remediation project involving two student accommodation Higher-Risk Buildings in Wembley. UKR Facades was appointed to deliver extensive facade remediation works across both buildings, replacing multiple elements of the external wall systems to improve fire safety and compliance.
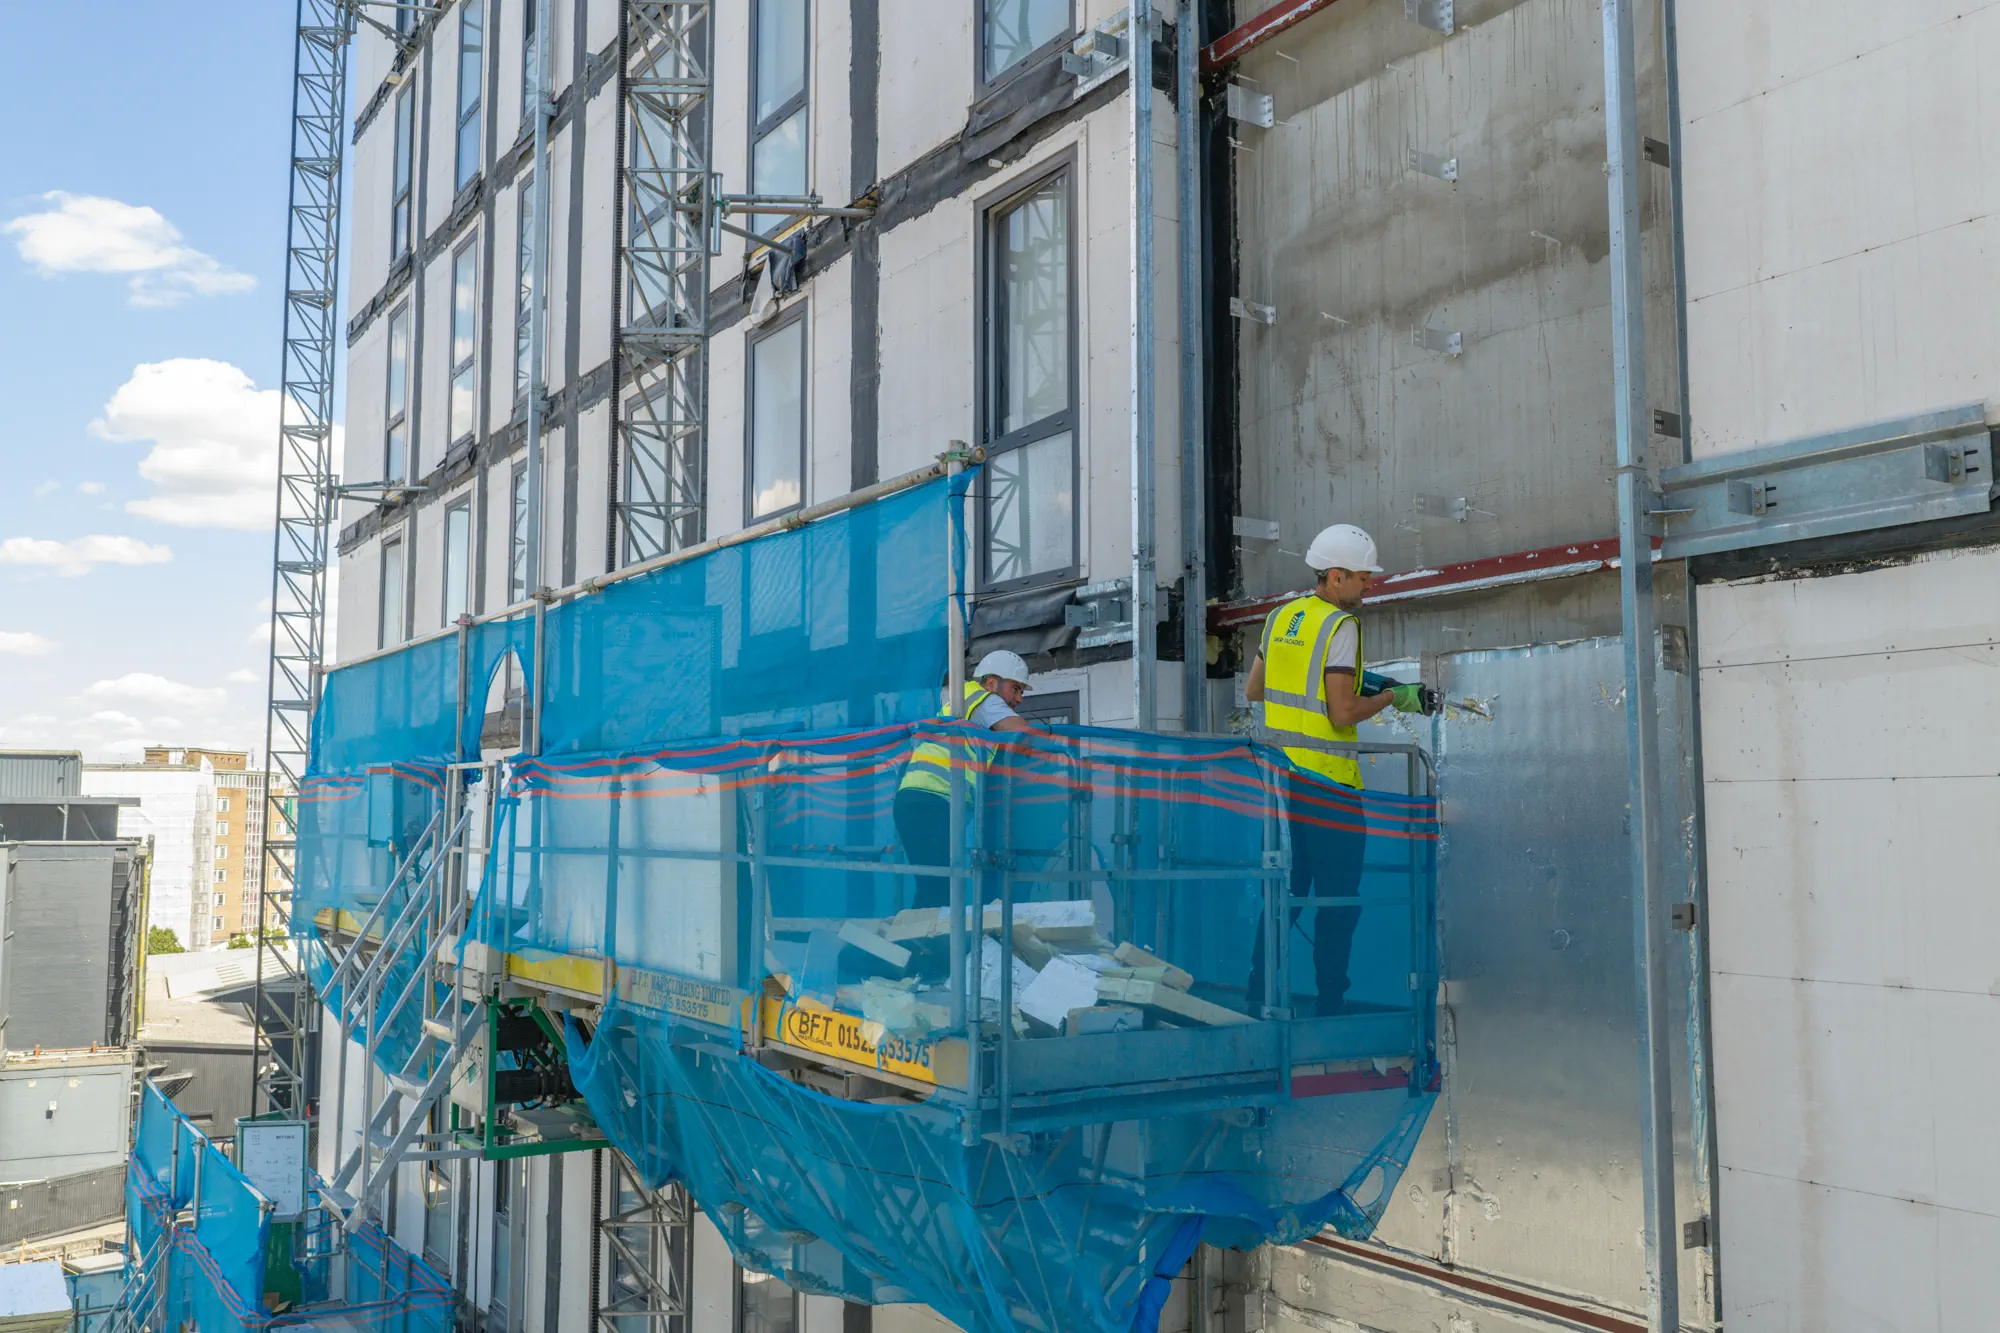
The 65-week programme includes replacing brick slip cladding, aluminium cladding, GRC cladding, insulated render and associated external wall system sub-components. UKR Facades also provided a complete design and build solution incorporating architectural, fire engineering, structural engineering, and facade design input, supporting the project from technical development through Gateway and into delivery.
Client
Confidential
Duration
65 Weeks
Value
£12M
Completion
December 2026

SCOPE OF WORKS
Comprehensive External Wall Remediation
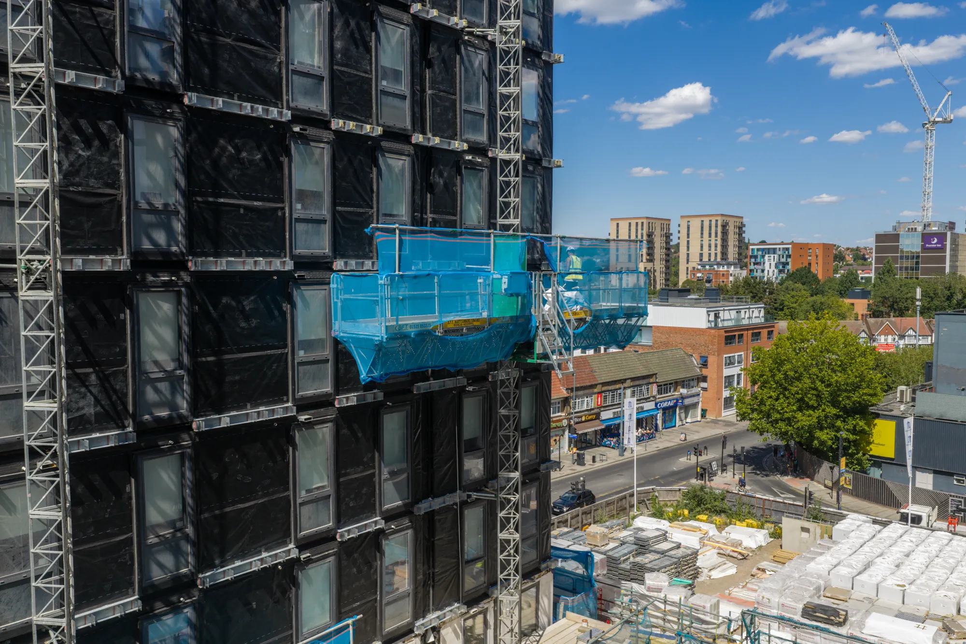
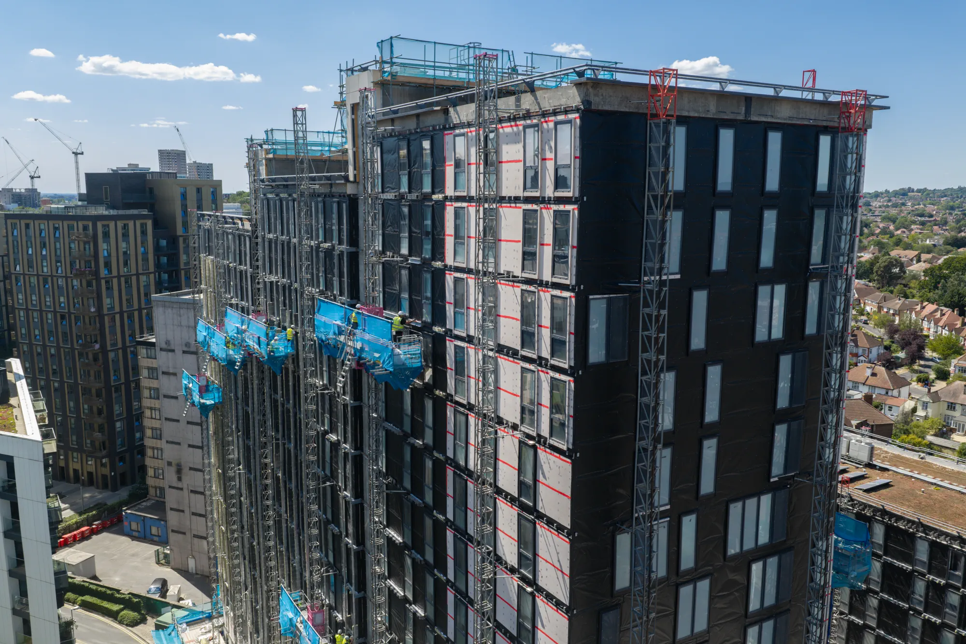
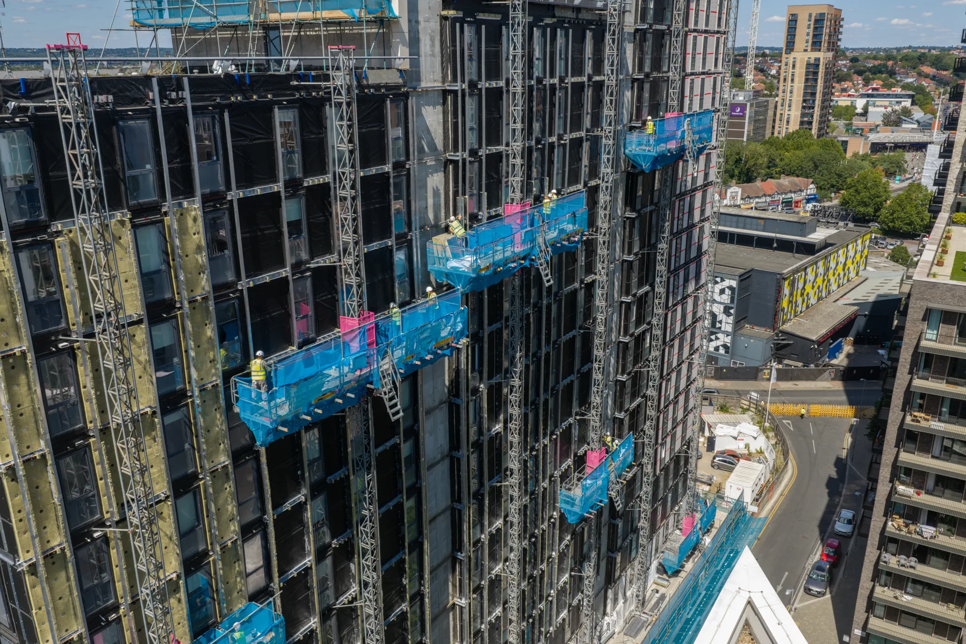
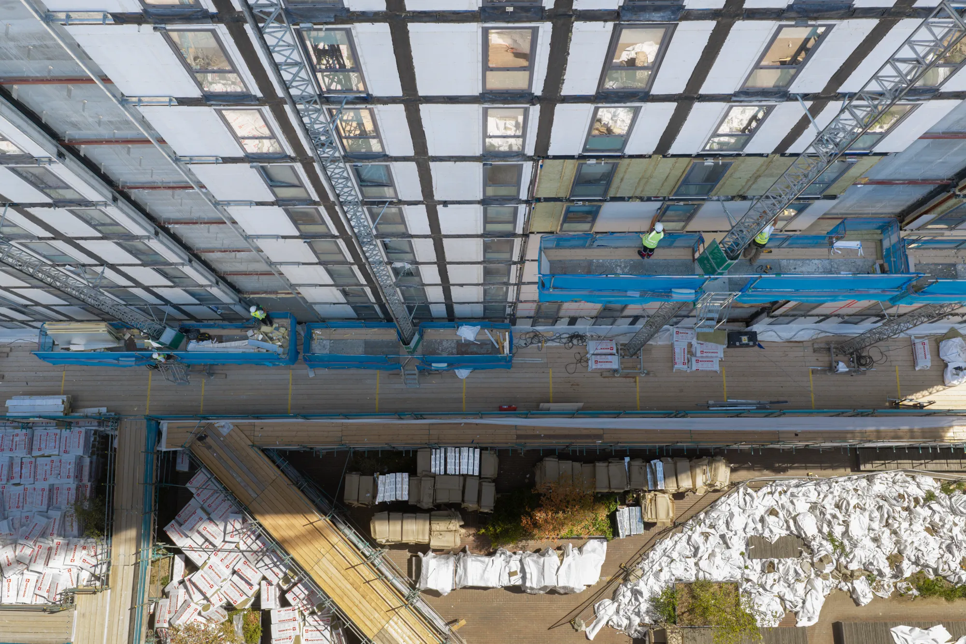
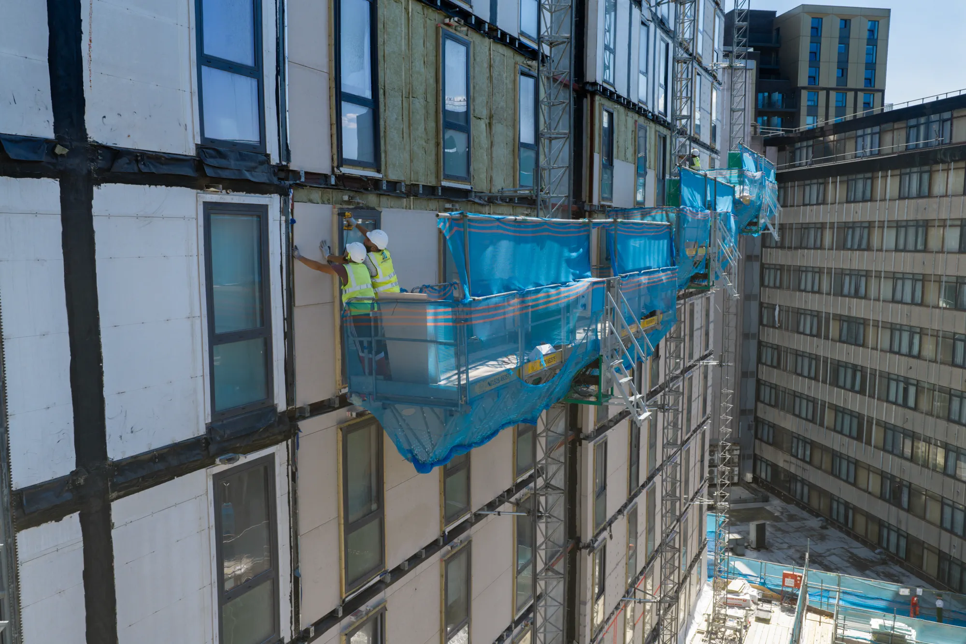
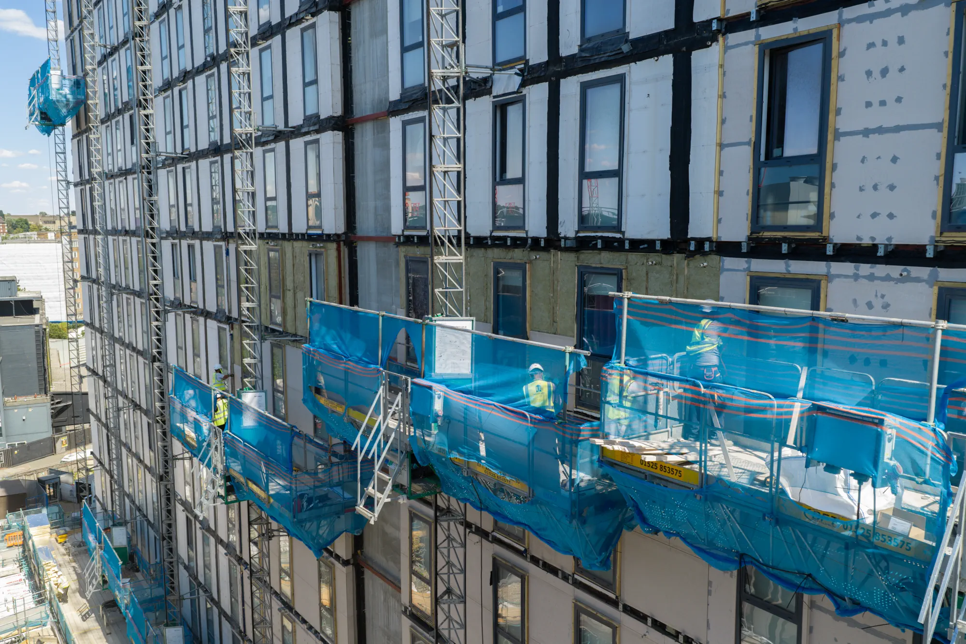
Grand Felda House involves the full replacement of multiple facade systems, with new systems designed and installed around the building’s modular structure. All works have been delivered via the use of mast climbers in order to minimise disruption to residents and at the client’s special request.
PROJECT GALLERY
Grand Felda House in Detail