



Facade Remediation on Higher-Risk Buildings: Key Considerations
Understand the regulatory, technical and practical considerations that shape facade remediation on Higher-Risk Buildings.

UKR Facades
⏱︎ 10 Minute Read · 22 September 2026
⏱︎ 10 Minute Read · 22 September 2026
In this Article
- What Makes Facade Remediation on a Higher-Risk Building Different?
- How Does the Building Safety Regulator Affect Remediation Work?
- Why Does the Remediation Design Need to Be Developed in Greater Detail?
- What Information Needs to Be Established About the Existing Facade?
- How Do Design Changes During Construction Need to Be Managed?
- What Does the Golden Thread Mean for Facade Remediation?
- How Does an Occupied Higher-Risk Building Affect Project Delivery?
- Who Needs to Be Involved in an HRB Facade Remediation Project?
- Why Does Early Contractor Involvement Matter on Complex HRB Remediation?
- Approaching Higher-Risk Building Facade Remediation
What Makes Facade Remediation on a Higher-Risk Building Different?
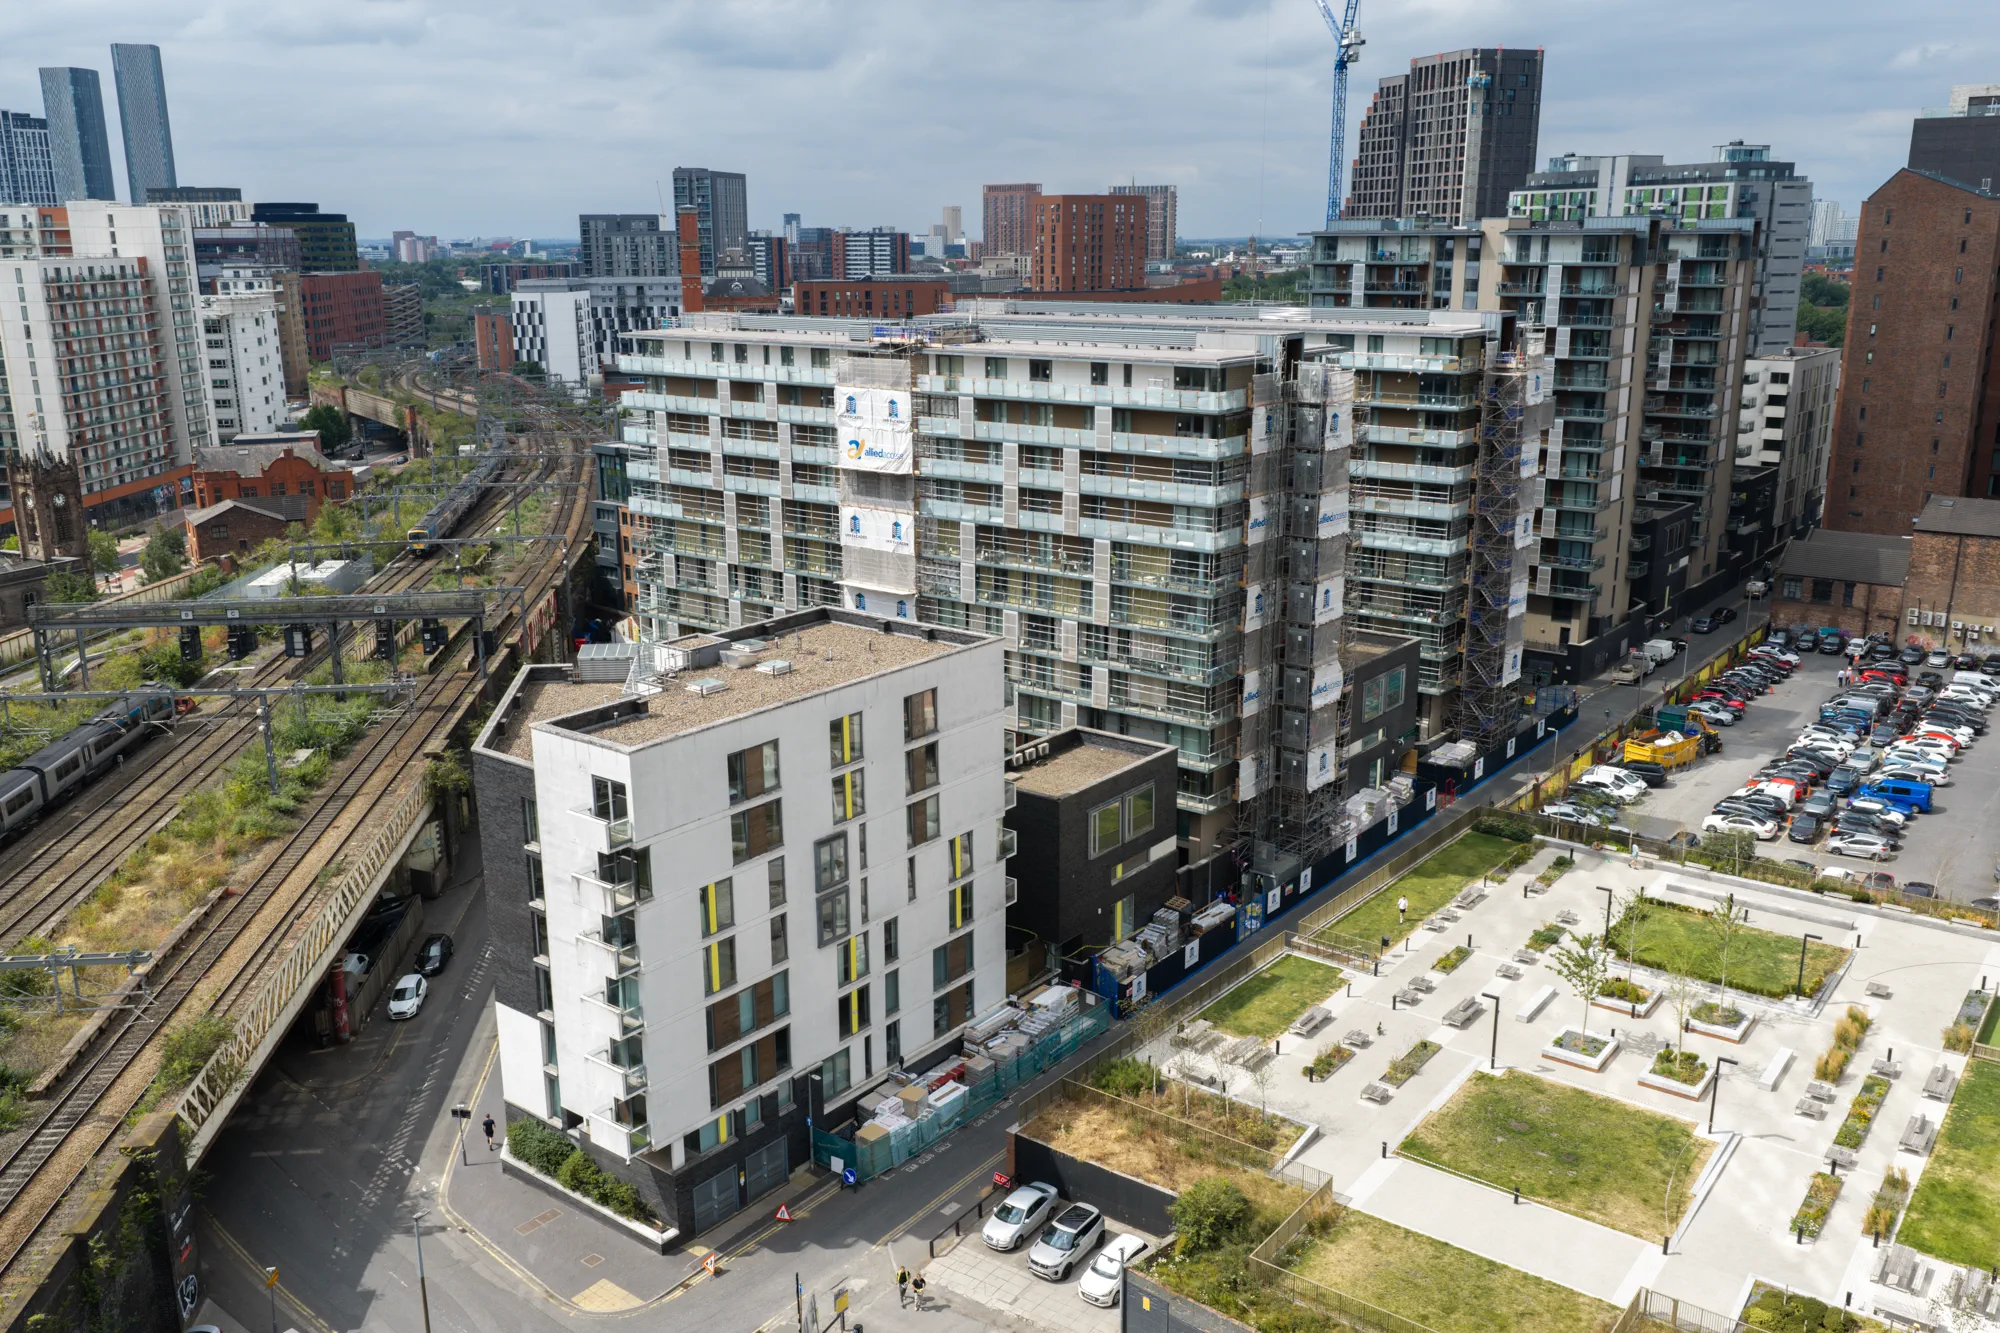
Facade remediation on a Higher-Risk Building sits within a more demanding regulatory environment than comparable work on many other existing buildings. The challenge is not simply to determine what needs to change within the external wall, but to ensure that the proposed work is properly developed, evidenced and managed within the requirements that apply to the building.
In England, the Higher-Risk Building regime places qualifying buildings under the oversight of the Building Safety Regulator during relevant building work. For the design and construction regime, this generally includes buildings that are at least 18 metres in height or have at least seven storeys and contain at least two residential units, as well as qualifying hospitals and care homes. The precise legal criteria and exclusions should always be considered for the individual building. The UK Government’s guidance on Higher-Risk Buildings during work to existing buildings provides further detail.
That regulatory context has practical consequences for remediation. Design decisions, supporting information, responsibilities and changes arising during construction can all require greater coordination, while relevant building work may require building control approval from the Building Safety Regulator before it begins.
The external wall itself can introduce another layer of complexity. Existing construction may need to be understood through surveys and opening-up, while the remediation design has to respond to the building that is actually present rather than relying solely on historic information. At the same time, the technical solution needs to sit within the wider building-control and project-management requirements applying to the works.
UKR’s experience includes Higher-Risk Building projects progressing through Gateway 2 and engagement with the Building Safety Regulator as part of the wider project team. This gives the business practical experience of delivering facade expertise within the more controlled environment surrounding HRB remediation.
In this Article
- What Makes Facade Remediation on a Higher-Risk Building Different?
- How Does the Building Safety Regulator Affect Remediation Work?
- Why Does the Remediation Design Need to Be Developed in Greater Detail?
- What Information Needs to Be Established About the Existing Facade?
- How Do Design Changes During Construction Need to Be Managed?
- What Does the Golden Thread Mean for Facade Remediation?
- How Does an Occupied Higher-Risk Building Affect Project Delivery?
- Who Needs to Be Involved in an HRB Facade Remediation Project?
- Why Does Early Contractor Involvement Matter on Complex HRB Remediation?
- Approaching Higher-Risk Building Facade Remediation
How Does the Building Safety Regulator Affect Remediation Work?
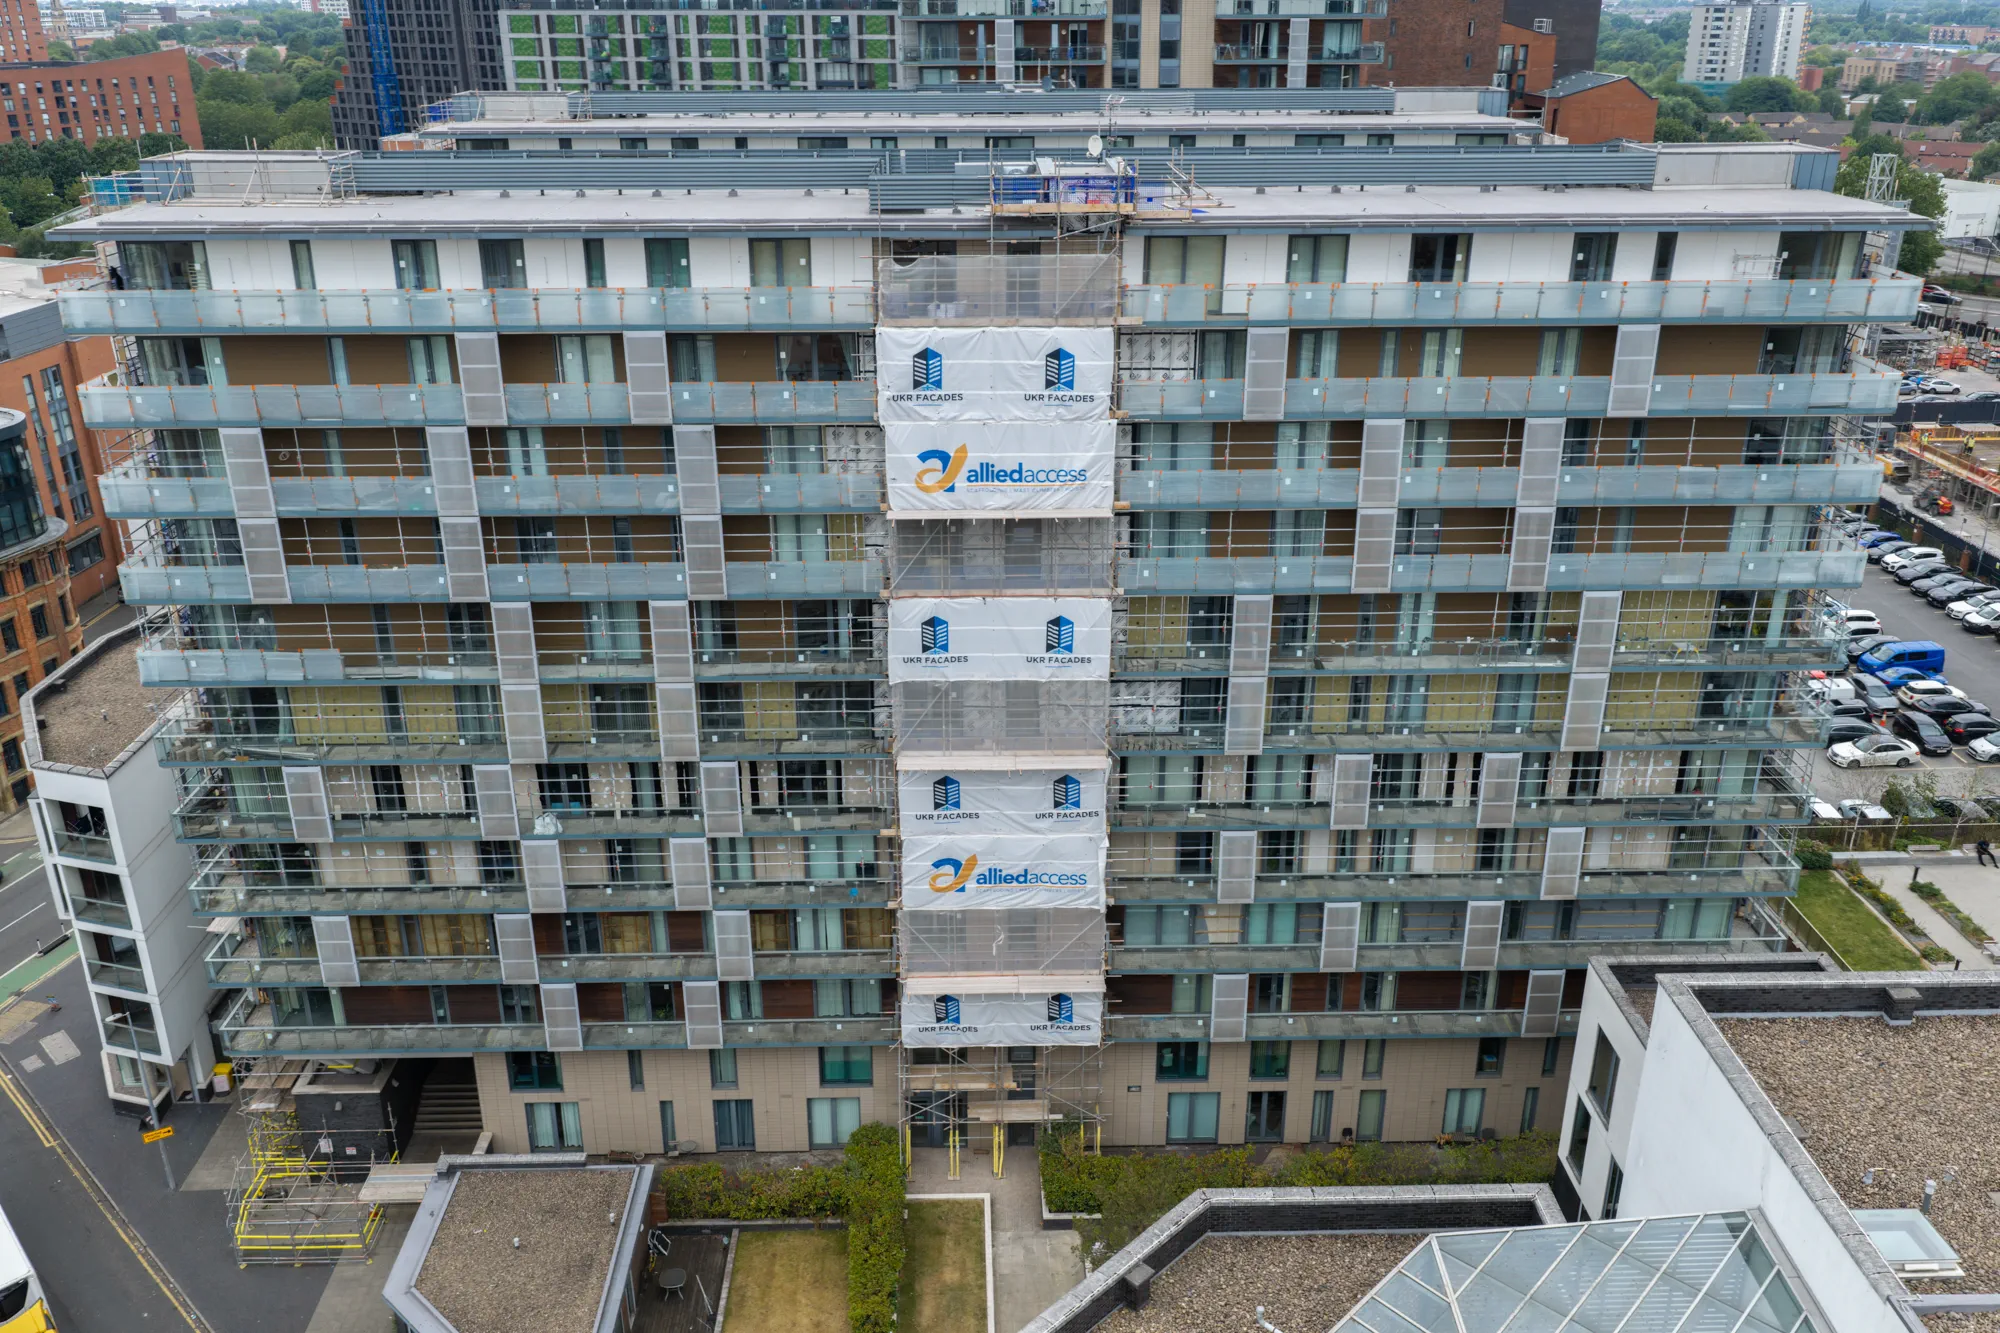
For relevant building work on an existing Higher-Risk Building in England, building control sits with the Building Safety Regulator rather than the conventional local-authority or registered building-control-approver route. This means the regulatory pathway needs to be considered alongside the technical development of the facade remediation scheme.
Before work requiring approval can begin, an application must demonstrate how the proposed work will comply with the Building Regulations and provide the information required for BSR assessment. For remediation projects, this places considerable importance on the maturity of the design and the quality of the supporting information assembled before submission. The Building Safety Regulator’s guidance on building control approval for Higher-Risk Buildings explains the application and approval requirements in more detail.
Facade packages therefore cannot be treated in isolation from the wider building-control submission. Drawings, specifications, construction details and other relevant information need to provide sufficient clarity around the proposed work, while the responsibilities and management arrangements for delivering it also form part of the regulatory framework.
For a specialist facade contractor, this makes pre-construction coordination particularly valuable. UKR can contribute facade-specific technical development through its facade design and pre-construction service, working with the wider project team to develop the remediation package and the information required to support its progression towards construction.
Gateway 2 should consequently be viewed as more than a point in the programme at which an application is submitted. The quality and coordination of the work undertaken beforehand can have a direct bearing on whether the proposed remediation is sufficiently developed for regulatory assessment and, ultimately, ready to move forward on site.
Why Does the Remediation Design Need to Be Developed in Greater Detail?
A facade proposal for a Higher-Risk Building needs to provide considerably more than a broad indication of the intended remediation works. The Building Safety Regulator expects remediation applications to contain sufficiently developed, coordinated and construction-ready information that demonstrates how the proposed work will comply with the applicable requirements of the Building Regulations.
For the external wall, that means key elements of the proposed build-up should not remain unresolved for later development. Materials and systems, interfaces with adjoining construction and other relevant facade details need to be defined clearly enough for the design to be assessed as part of the wider submission. The Building Safety Regulator’s remediation toolkit specifically identifies incomplete designs, undefined external-wall elements and important decisions deferred until later as issues that can delay remediation applications.
Coordination between disciplines is equally important. Fire-safety advice, structural considerations, facade design, specifications and supporting technical evidence need to describe a consistent solution rather than exist as disconnected pieces of information. For complex external-wall remediation, this can require input from facade specialists alongside architectural, structural and specialist fire-engineering disciplines.
UKR’s role can include developing the facade package through facade design and pre-construction, helping translate the requirements of the existing building into detailed information that can be coordinated with the wider design team. This contractor input also brings buildability and installation considerations into the technical development of the proposed solution.
Greater design maturity therefore serves two connected purposes: it provides clearer evidence for regulatory assessment and establishes a more resolved technical basis for the remediation works themselves.
What Information Needs to Be Established About the Existing Facade?
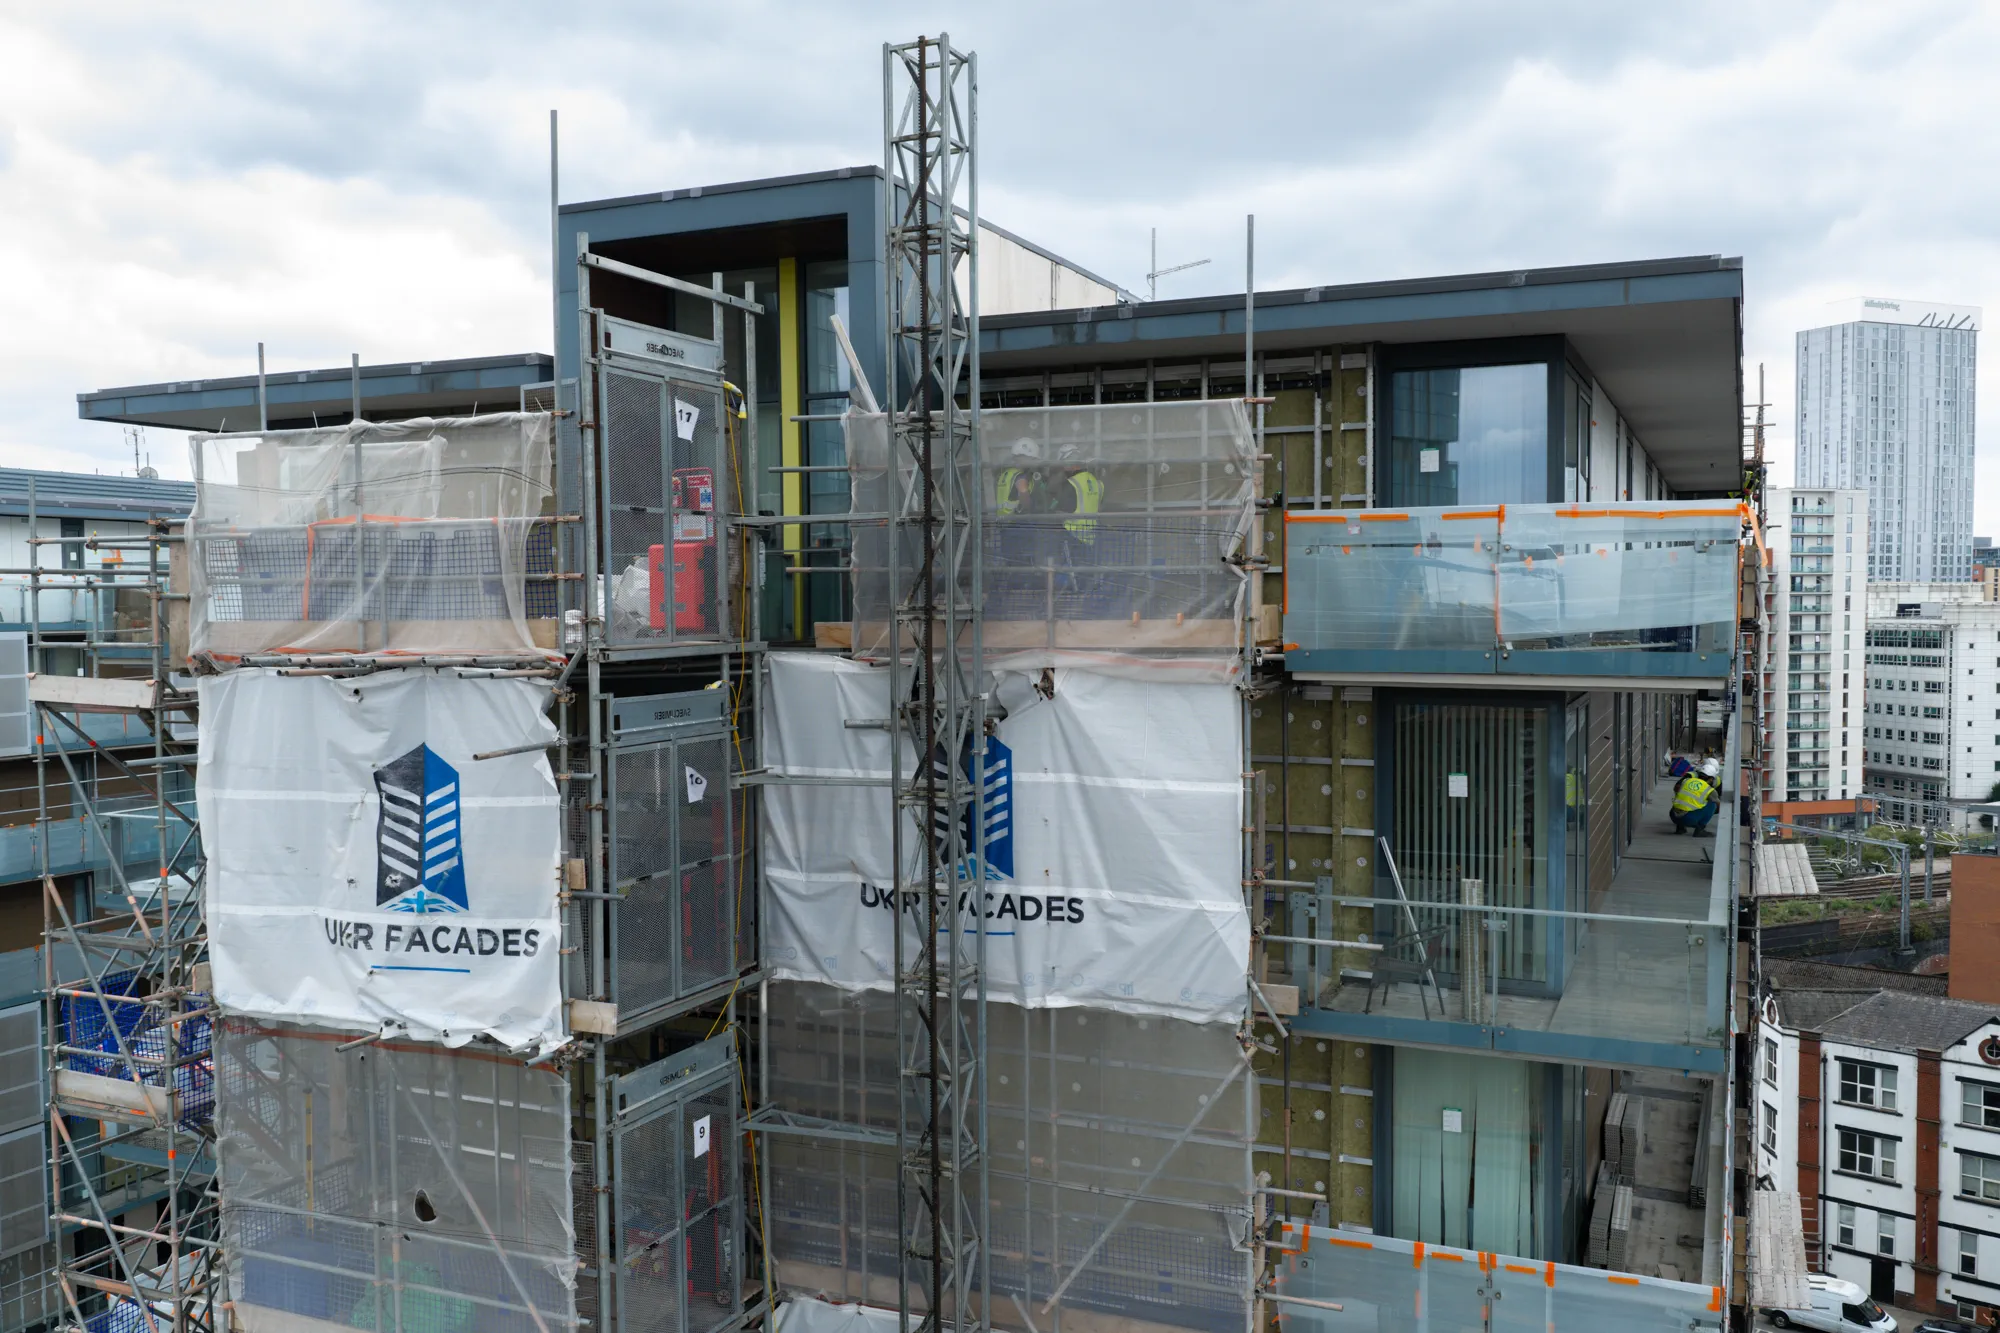
Reliable information about the existing external wall is fundamental to developing an HRB remediation proposal. Historic drawings, specifications and previous assessments can provide useful evidence, but the project team also needs to understand whether those records accurately reflect the construction present on the building.
Gaps in that information can be significant. Concealed materials, interfaces and supporting construction may influence the remediation strategy, while differences between documented and installed conditions can affect assumptions made during design. The Building Safety Regulator’s current remediation guidance expects applications to clearly explain the existing building condition, the risks or issues identified and the evidence supporting the proposed solution.
Targeted intrusive surveys and facade investigations can help provide this evidence by opening selected areas of the external wall for closer examination. This may allow insulation, boards, membranes, supporting systems, substrates and other concealed elements to be assessed where relevant to the proposed works.
The value of this information extends beyond identifying defects. A clearer understanding of the existing facade gives designers and specialists a stronger basis for defining the replacement build-up, resolving interfaces and demonstrating why the chosen remediation approach is appropriate for the building.
For an HRB project, establishing those conditions early can therefore strengthen both the technical development of the facade solution and the evidence available to support the wider building-control submission.
How Do Design Changes During Construction Need to Be Managed?
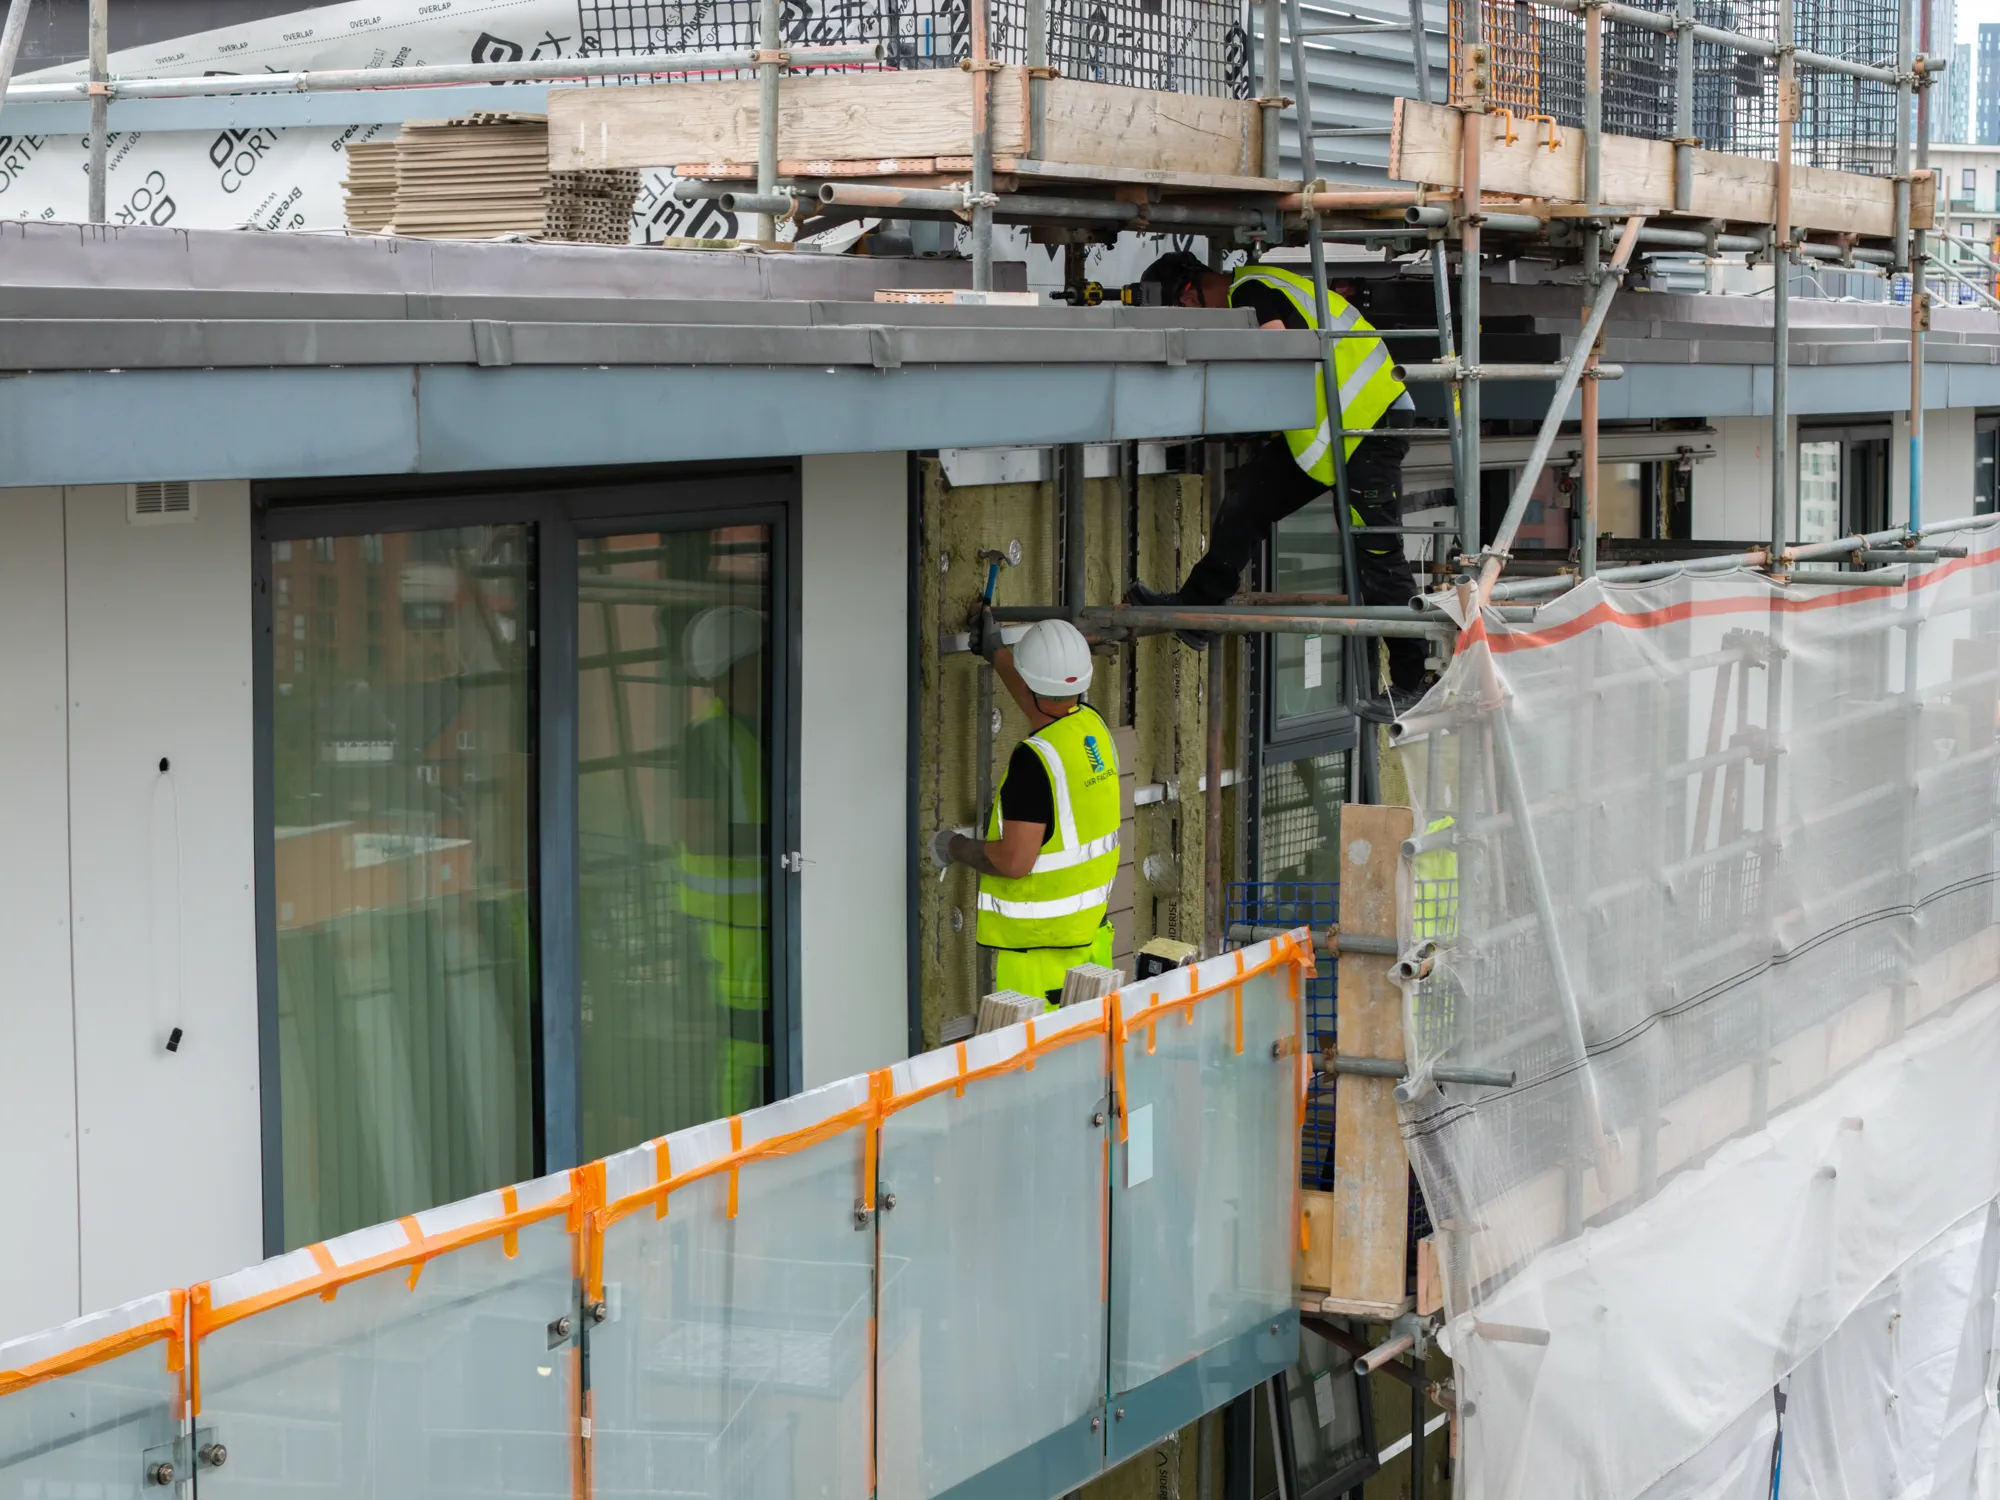
Remediation work on an existing building can uncover conditions that require the approved design to be reconsidered. On a Higher-Risk Building, however, altering the proposed solution is subject to a formal change-control process rather than being treated solely as a site-level design decision.
Changes to the documents agreed through the building-control approval are classed as controlled changes and must be assessed, managed and recorded through the project’s change control arrangements. The regulatory response then depends on the significance of the proposed change, with different requirements applying to recordable, notifiable and major changes.
This is particularly relevant to facade remediation because changes to external walls can constitute a major change. Where a proposed alteration falls within that category, work relating to the change must not proceed until approval has been obtained from the Building Safety Regulator. The Building Safety Regulator’s guidance on making changes to a Higher-Risk Building project explains the current change-control requirements in detail.
Discovering an unforeseen condition on site can therefore have implications beyond resolving the technical detail itself. The project team needs to understand whether the proposed response changes any of the agreed information, how that change should be classified and what supporting information is required before the revised solution is implemented.
For facade teams, this reinforces the importance of maintaining coordination between design and construction throughout the works. Site findings need a clear route back into the technical process so that necessary alterations can be properly assessed and incorporated without losing sight of the regulatory basis on which the remediation was approved.
What Does the Golden Thread Mean for Facade Remediation?
Facade remediation changes an existing building, so the information created and updated through the works becomes part of a much wider record. On Higher-Risk Buildings, this sits within the golden thread: the digital information required to support an accurate and up-to-date understanding of the building throughout its lifecycle.
For a remediation scheme, relevant information can extend from the existing construction and approved design through to drawings, specifications, design changes and evidence relating to the completed work. Keeping this information coordinated and current helps preserve a clear record of what was proposed, what was subsequently changed and what was ultimately installed.
Responsibilities for maintaining the golden thread sit with defined dutyholders rather than with one facade specialist alone. During building work, the client provides the record-keeping system, while the Principal Designer and Principal Contractor have specific responsibilities for capturing, sharing and updating information relevant to their roles.
This has practical implications for facade delivery. Technical information developed before construction needs to remain connected to what happens on site, while approved changes and evidence generated during the works need to be reflected in the building record. Current BSR remediation guidance also identifies document coordination, version control and updated information as important elements of a well-managed remediation application and construction process.
The golden thread therefore provides continuity between design, regulatory approval, construction and the future management of the building. For facade remediation, it helps ensure that the knowledge gained and decisions made during the project do not disappear once the physical works are complete.
How Does an Occupied Higher-Risk Building Affect Project Delivery?
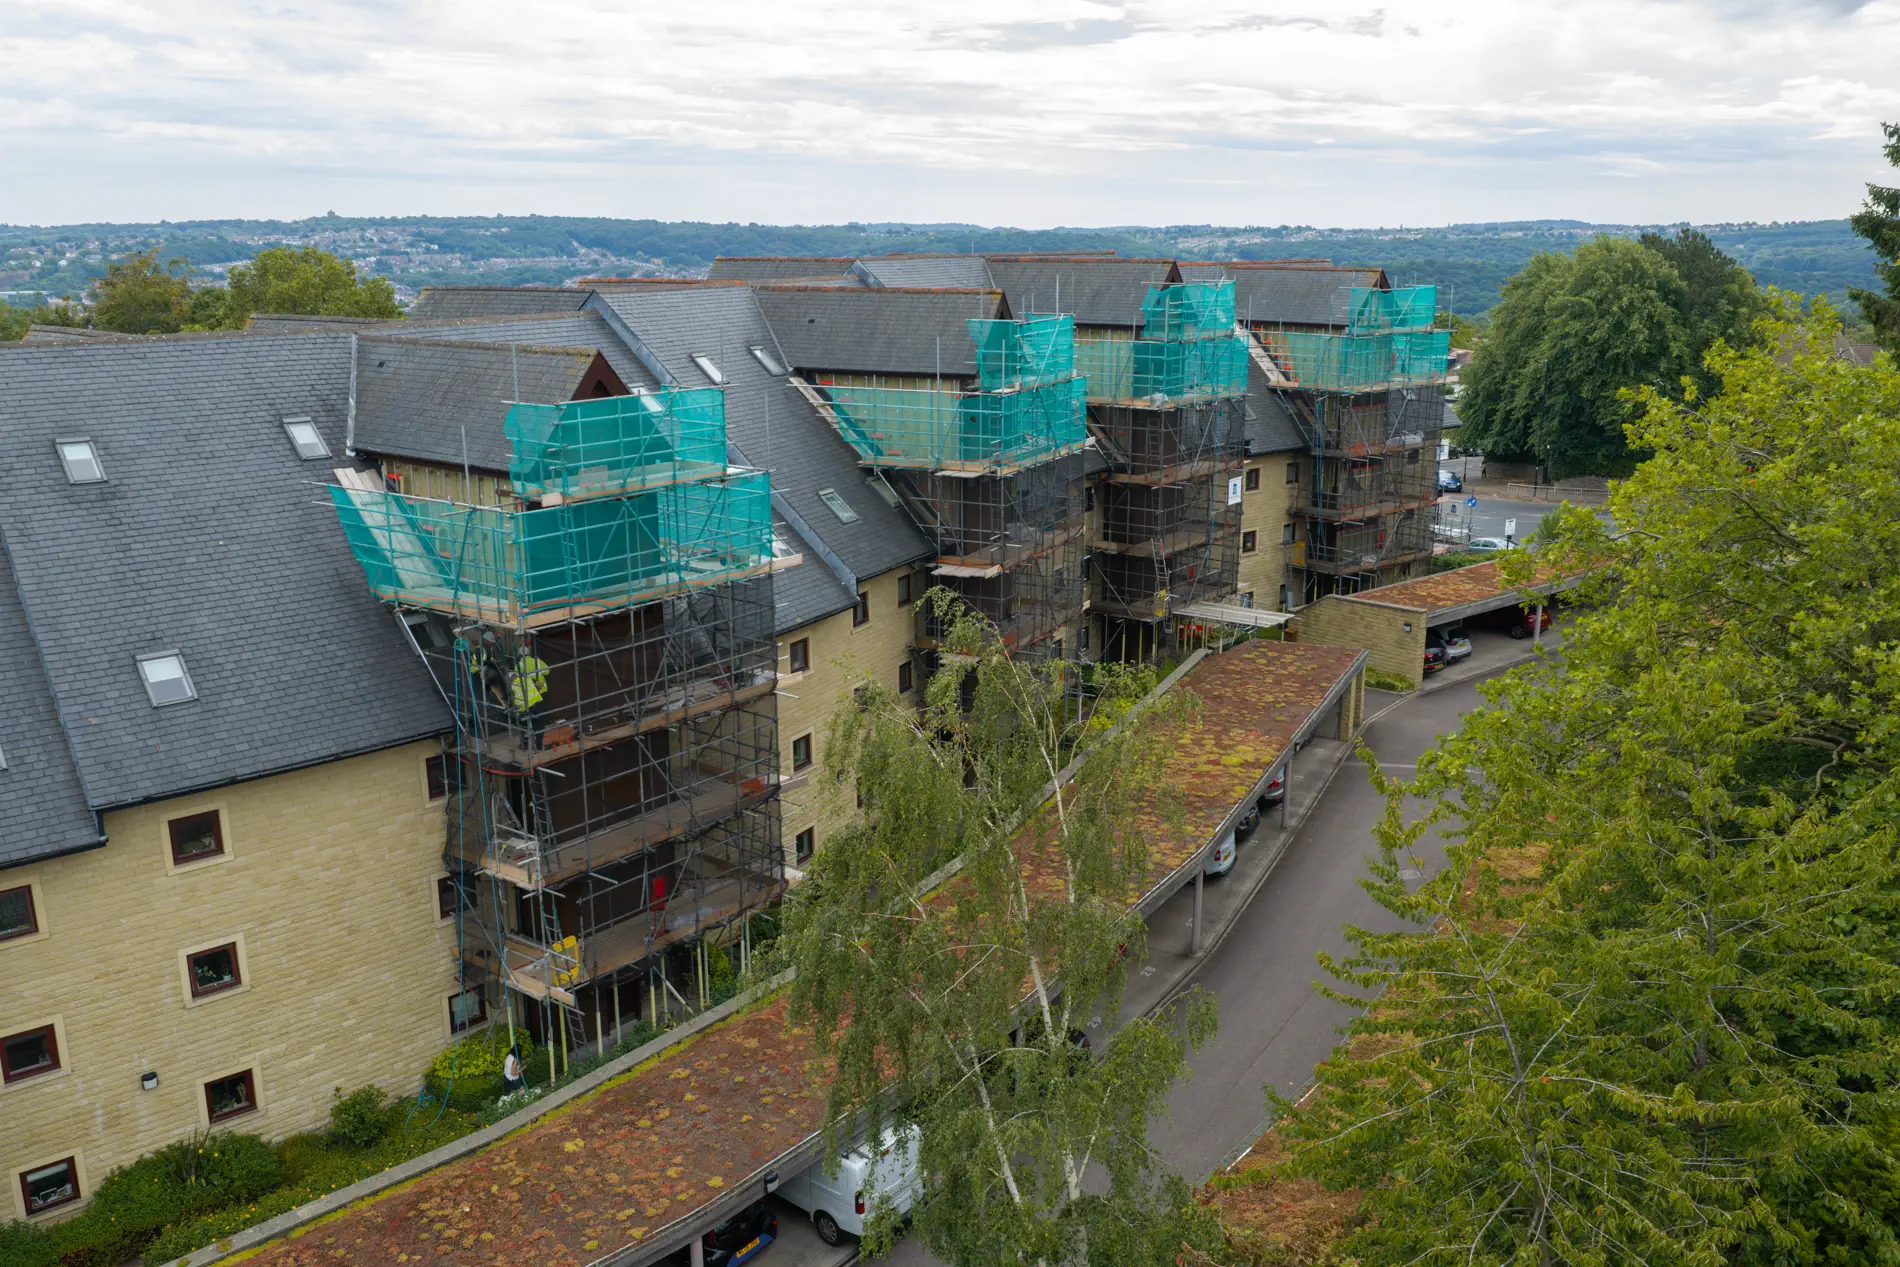
Many Higher-Risk Buildings are residential properties that remain in use while remediation takes place. Delivering significant facade works in that environment means construction planning has to account for the people living within the building as well as the technical and regulatory requirements of the project.
Residents may experience scaffolding or other access systems around their homes, activity close to windows and balconies, temporary restrictions, noise and changes to routes around the property. Sequencing, site logistics and safe access therefore need to be considered in relation to the continued operation of the building rather than solely around the most efficient construction programme.
Resident communication also sits within a wider building-safety framework. For occupied high-rise residential buildings within the regime, the Principal Accountable Person has responsibilities around resident engagement, including informing residents about relevant building-safety work and, in certain circumstances, consulting them about when work takes place and how disruption can be reduced. The Building Safety Regulator’s guidance on resident engagement strategies explains these requirements in more detail.
The practical delivery team has an important role alongside those statutory responsibilities. UKR’s in-house health-and-safety team supports planning around live sites, while Resident Liaison Officers can be involved where required by the client or project to help maintain communication between residents and the works taking place around them.
Technical progress and resident experience therefore need to be considered together. Government guidance for residential remediation places particular emphasis on regular communication, meaningful engagement and reducing the impact of works on residents where possible. Our guide to planning facade remediation around occupied residential buildings examines this aspect of remediation in greater detail.
Who Needs to Be Involved in an HRB Facade Remediation Project?
Higher-Risk Building remediation brings together a range of organisations and specialists, but their responsibilities are not interchangeable. The client, Principal Designer and Principal Contractor have defined duties under the building regulations, while designers, contractors and other specialists remain responsible for the work they undertake and for cooperating with the wider project team.
Facade remediation can require expertise across several disciplines. Architectural design, facade design, structural input and specialist fire-engineering advice may all contribute to the solution, depending on the building and the scope of the works. Effective coordination is particularly important where decisions within one discipline affect the performance or compliance of another part of the external wall.
Competence is also a specific requirement of the building-regulations dutyholder framework. Individuals carrying out design or building work must have the necessary skills, knowledge, experience and behaviours for their role, while organisations need the appropriate capability to undertake their responsibilities. Those making appointments must take reasonable steps to ensure the people or organisations they appoint are competent for the work. The Building Safety Regulator’s guidance on dutyholder responsibilities and competence provides further detail.
Where appointed as Principal Contractor, UKR can take responsibility for planning, managing, monitoring and coordinating the building work within that role, working with the Principal Designer and other members of the project team. UKR can also operate as a specialist facade contractor where another organisation holds the Principal Contractor appointment.
Clear responsibilities and effective communication between those involved are therefore central to HRB remediation. The regulatory framework does not remove the need for specialist facade knowledge; it places that expertise within a defined structure of competence, coordination and accountability.
Why Does Early Contractor Involvement Matter on Complex HRB Remediation?
Technical decisions made before construction can have a significant influence on how effectively an HRB remediation scheme progresses. Bringing specialist facade knowledge into this period allows proposed details to be considered not only in terms of design intent, but also in relation to the existing building, buildability and the practical requirements of delivering the work.
Early contractor involvement can help identify where further investigation is needed, test how proposed facade systems interact with retained construction and highlight interfaces that require additional development. Installation methodology, access, sequencing and site logistics can also inform the design while there is still an opportunity to resolve potential issues before work begins.
This becomes particularly valuable when preparing information for Building Safety Regulator assessment. Current BSR guidance emphasises that remediation applications should be construction-ready, clearly explained, supported by appropriate evidence and coordinated across the relevant disciplines. BSR’s remediation application guidance also identifies facade specialists and contractors among those who can contribute to preparing the information required for an application.
UKR can become involved during the PCSA or wider pre-construction period, contributing facade-specific technical input before progressing into delivery where appointed. This creates an opportunity to connect knowledge of the existing building with the proposed remediation design and the practical considerations that will ultimately influence construction.
Early involvement does not replace the responsibilities of the client, Principal Designer or other statutory dutyholders. Instead, it allows specialist contractor expertise to contribute within that wider structure, helping the project team develop a facade solution that is better informed before remediation reaches site.
Approaching Higher-Risk Building Facade Remediation
Higher-Risk Building facade remediation demands close alignment between the condition of the existing building, the proposed technical solution and the regulatory framework governing the works. Each of these influences the others, making coordination across the project team fundamental to progressing remediation effectively.
Regulatory approval is only one part of that picture. The facade design needs to respond to reliable information about the existing external wall, specialist disciplines need to contribute where required, and the proposed solution must be sufficiently developed to demonstrate how the relevant Building Regulations will be met. Current BSR guidance reflects this emphasis on construction-ready, coordinated and appropriately evidenced remediation proposals.
The same discipline needs to continue after work begins. Approved information, site findings and subsequent design decisions have to remain connected, particularly where changes affect the basis on which the project received building-control approval.
For building owners, developers and project teams preparing for remediation on an HRB, early technical development can provide a stronger foundation for the decisions that follow. Combining specialist facade knowledge with effective design coordination and an understanding of the regulatory environment helps create a clearer route towards safe, buildable remediation.
HIGHER-RISK FACADE REMEDIATION
Move Your HRB Remediation Project Forward
Bring specialist facade expertise into the technical development and delivery of complex Higher-Risk Building remediation.
FREQUENTLY ASKED QUESTIONS
Higher-Risk Building Facade Remediation FAQs
For building work in England, a building will generally fall within the Higher-Risk Building design and construction regime if it is at least 18 metres in height or has at least seven storeys and contains at least two residential units. Certain hospitals and care homes are also included during design and construction, while specific exclusions apply. The legal criteria should always be checked for the individual building and circumstances of the proposed work.
Does facade remediation on a Higher-Risk Building always require Building Safety Regulator approval?
Relevant building work to an existing Higher-Risk Building can require building control approval from the Building Safety Regulator before the work begins. Whether approval is required depends on the proposed work and how it falls within the building-control regime. Where approval is required, the application needs to demonstrate how the proposed work will comply with the applicable Building Regulations and provide the necessary supporting information. The regulatory pathway should therefore be established early when planning the remediation.
Changes can be made, but changes to approved documents are subject to the Higher-Risk Building change-control requirements. Controlled changes must be recorded and managed, with different procedures applying according to their classification. Major changes require Building Safety Regulator approval before work relating to that change can proceed, making effective coordination between site findings and the design team particularly important during remediation.
The golden thread is the digital information required to support an accurate and up-to-date understanding of a Higher-Risk Building. During facade remediation, relevant information can include approved designs, drawings, specifications, changes and evidence relating to the completed work. Defined dutyholders have responsibilities for creating, maintaining, sharing and updating this information during the project.
CONTINUE EXPLORING
Related Insights
Explore further insights into facade design, remediation, building safety and the technical considerations shaping complex facade projects.
⏱︎ 9 Minute Read · 10 October 2026
Understand what facade remediation involves and how it helps address defects within existing building facades.
⏱︎ 8 Minute Read · 04 September 2026
Understand what facade remediation involves and how it helps address defects within existing building facades.
⏱︎ 8 Minute Read · 24 August 2026
Follow the key stages involved in taking a cladding remediation project from investigation and design through to on-site delivery.