

PROJECT OVERVIEW
Complex Residential Facade Remediation in West Hampstead
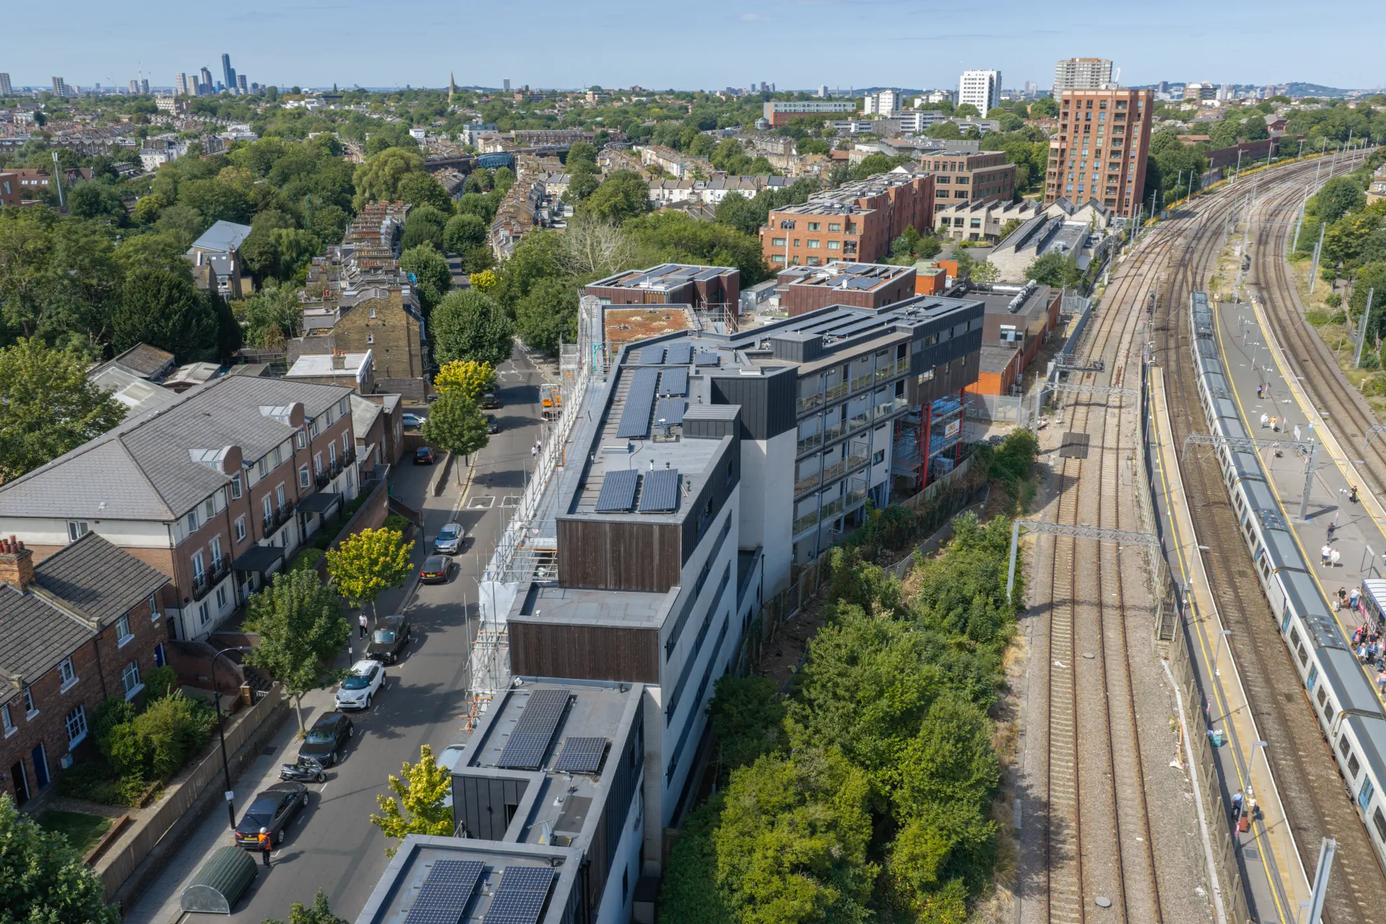
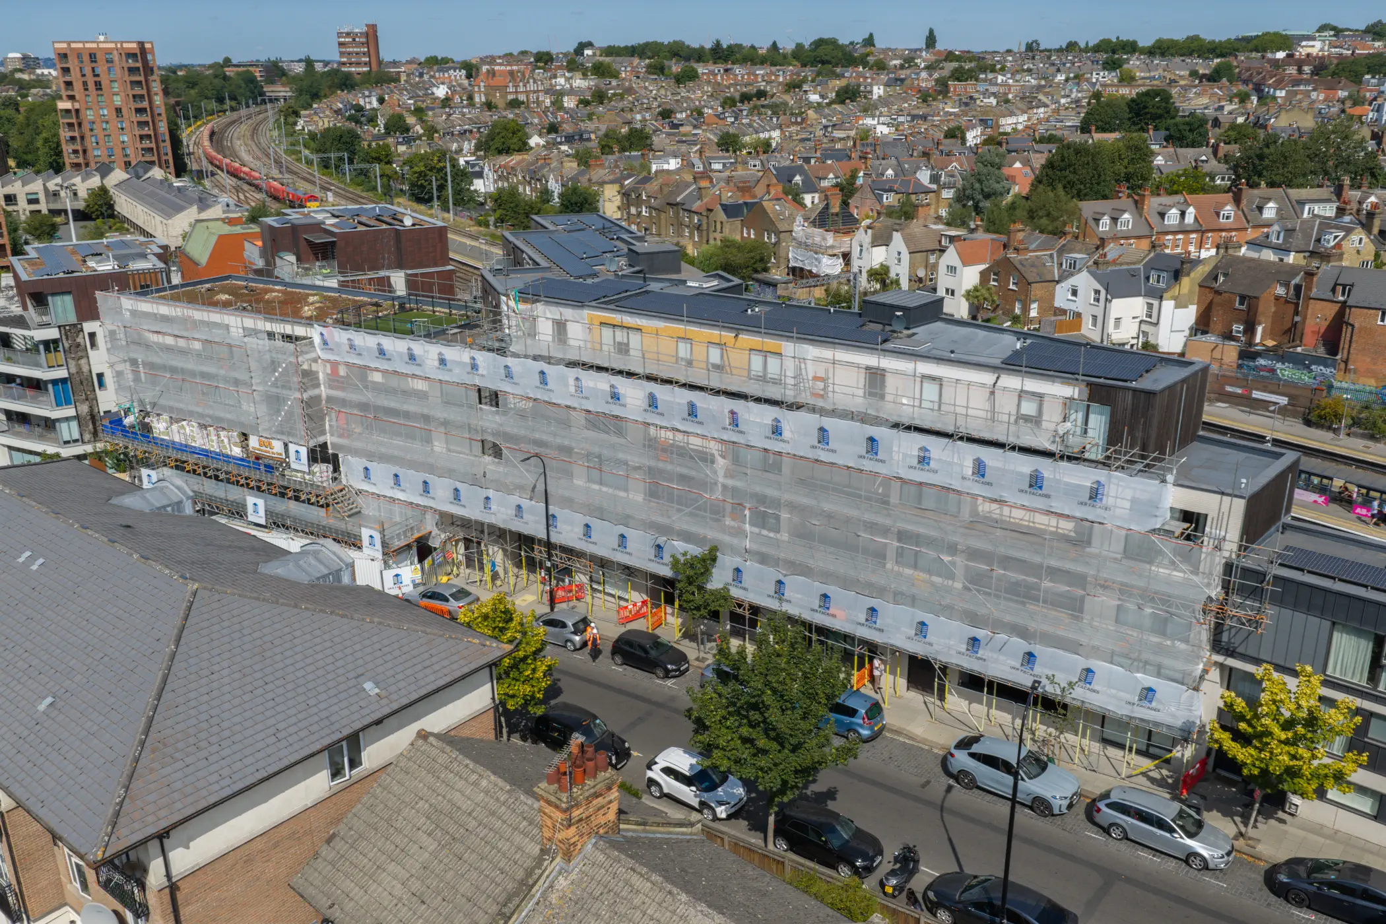
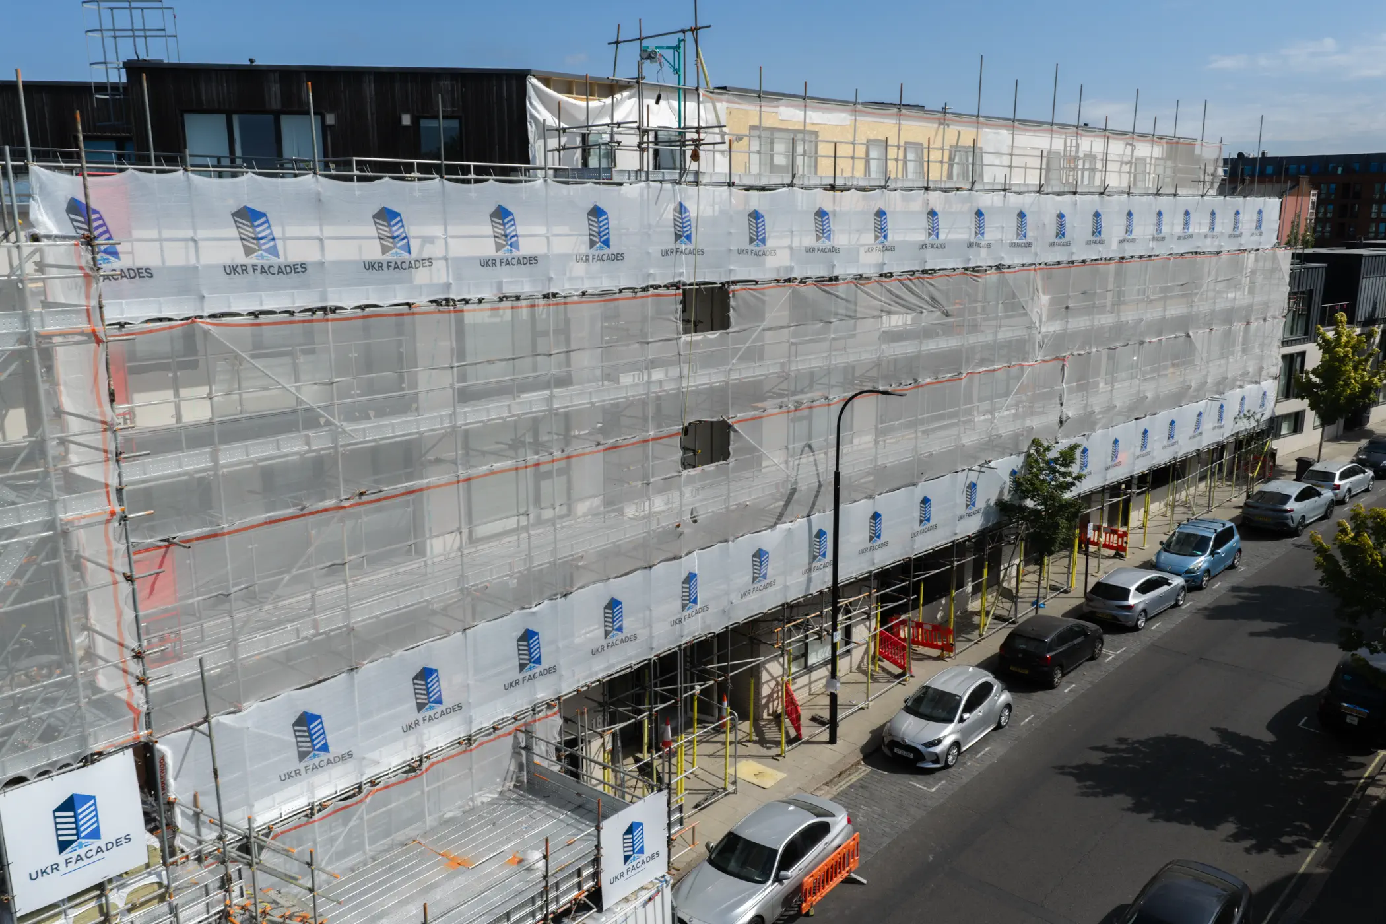
The Central is a £6.2m fire-safety remediation project on a mid-rise residential development in West Hampstead. UKR Facades was appointed to replace multiple elements of the existing facade and balcony systems, improving fire safety and compliance across the building.
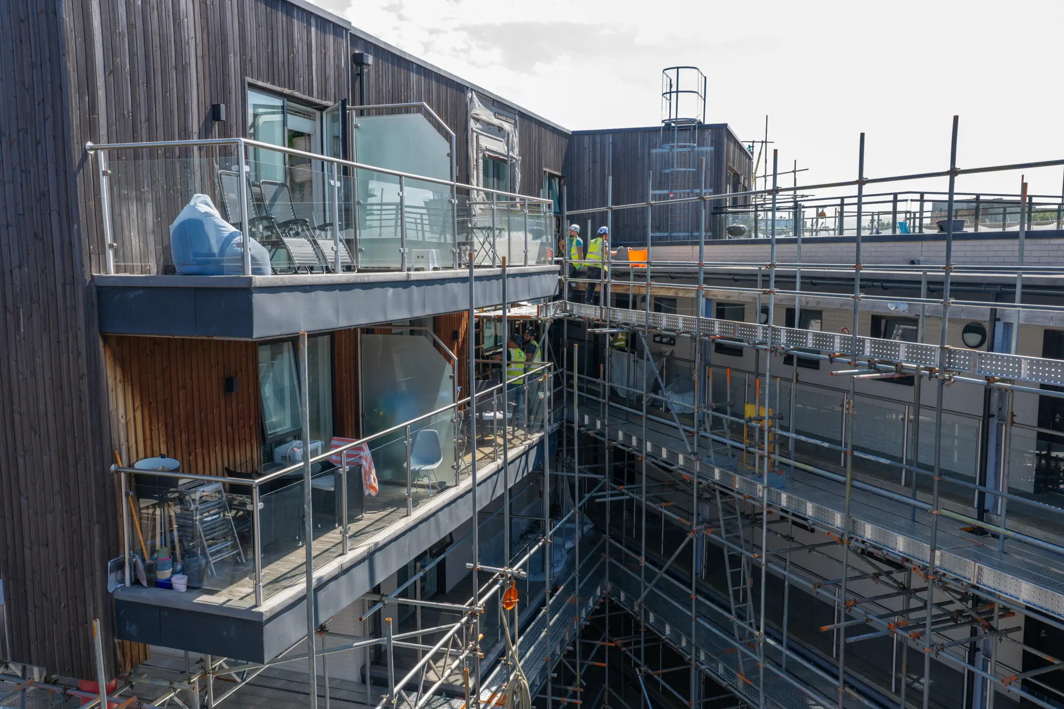
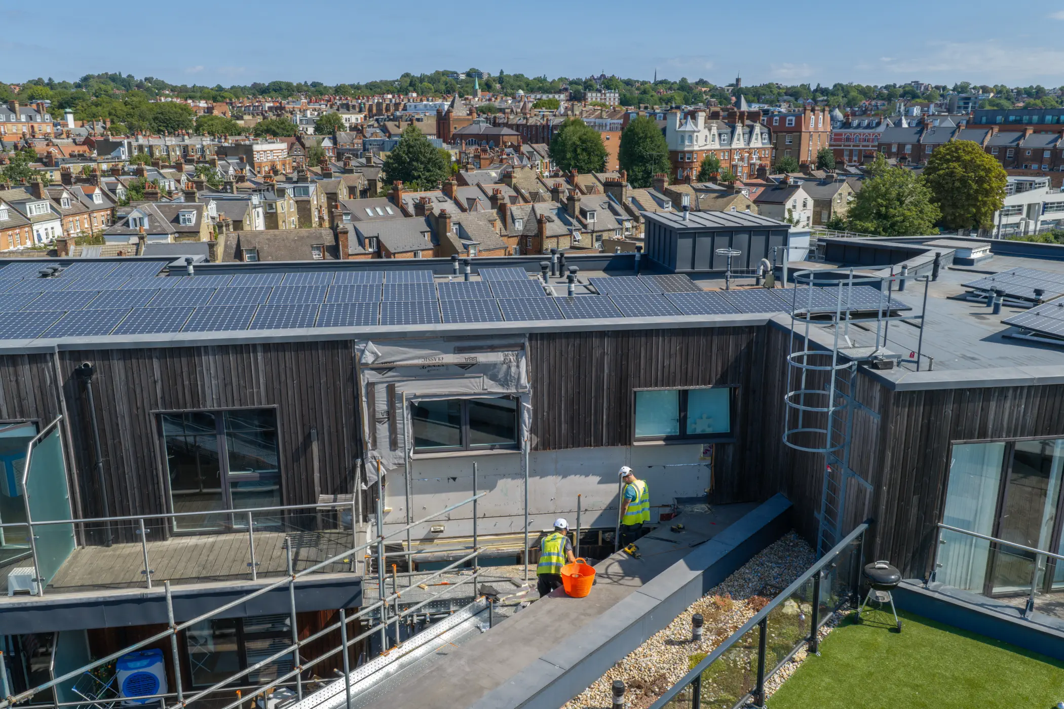
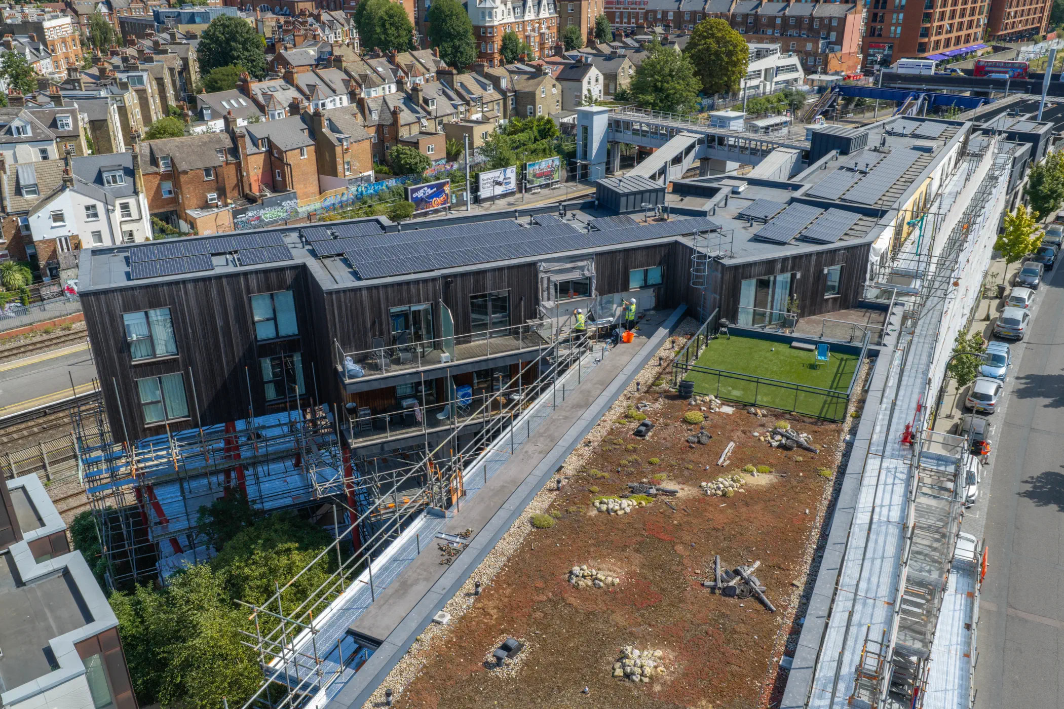
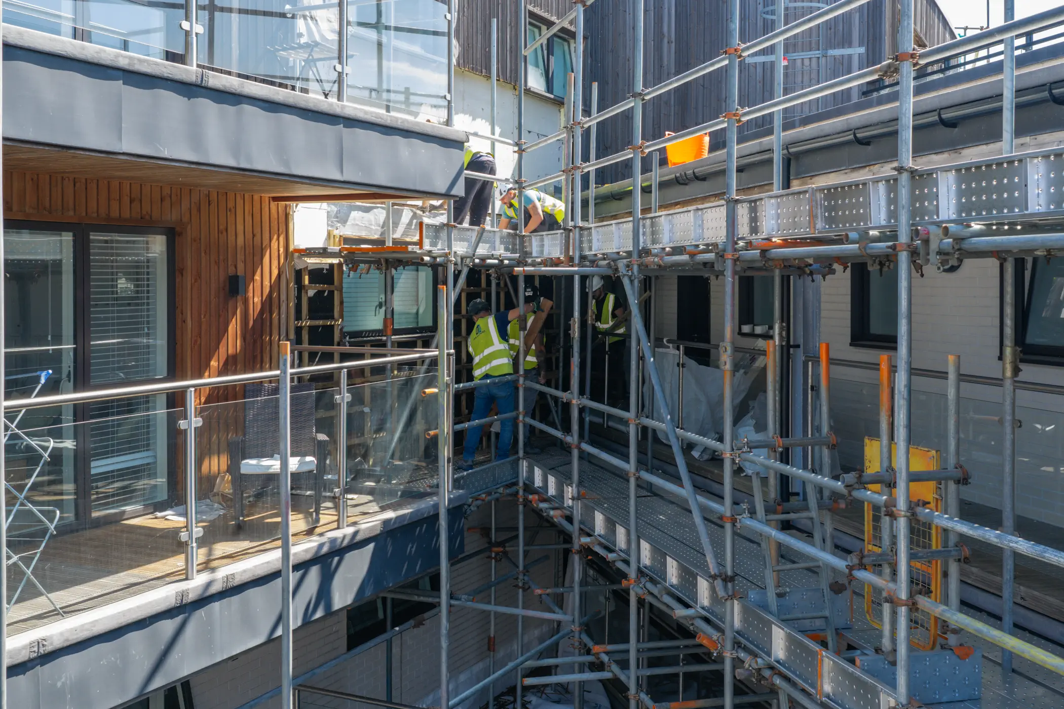
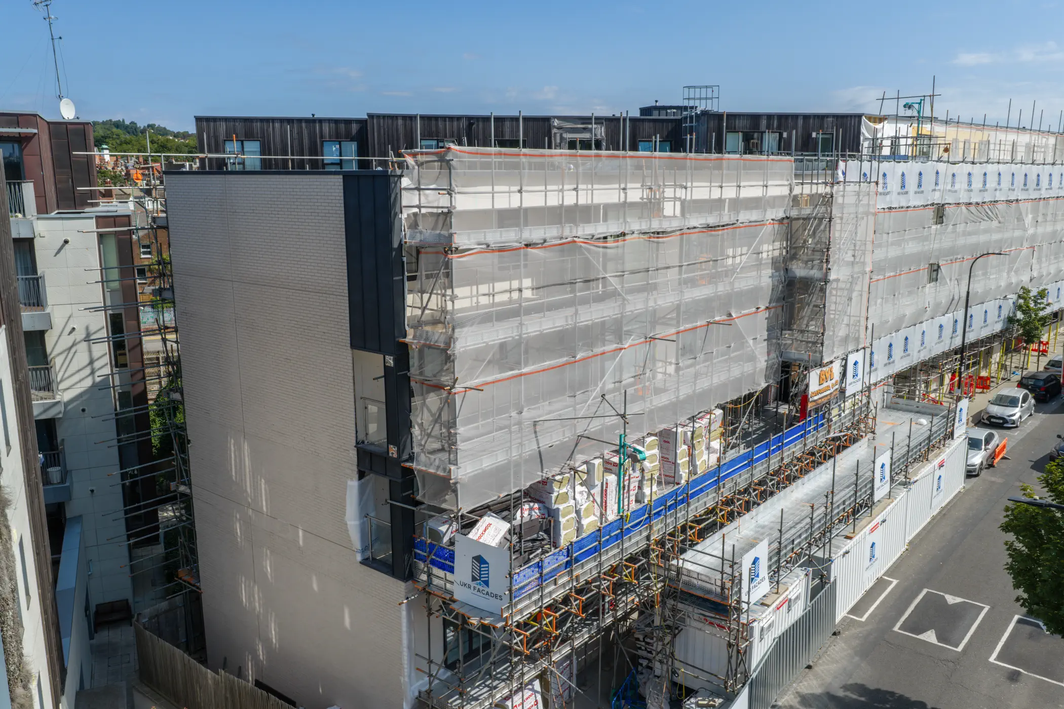
The 65-week programme includes the replacement of brick slip cladding, zinc cladding and timber cladding, alongside balcony systems, soffits and balustrading. Stage 4 technical facade design forms part of UKR’s scope, together with structural and M&E engineering associated with the balcony and balustrading works. Works also involve the erection of scaffolding on neighbouring Network Rail land, requiring a BAPA to be in place.
Client
Confidential
Duration
65 Weeks
Value
£6.2M
Completion
Ongoing

SCOPE OF WORKS
Coordinated Facade & Balcony Remediation
The remediation project combines replacement facade systems with extensive works to the building’s various balcony types. New brick slip, timber and zinc cladding systems are being installed and coordinated alongside the installation of new decking, soffit and balcony structural support systems, ensuring improved compliance of fire performance of the entire building.
PROJECT GALLERY
The Central in Detail