


What Is Facade Remediation? A Guide to Existing Building Facades
Understand what facade remediation involves and how it helps address defects within existing building facades.

UKR Facades
⏱︎ 8 Minute Read · 04 September 2026
⏱︎ 8 Minute Read · 04 September 2026
In this Article
- What Does Facade Remediation Mean?
- Why Do Existing Facades Require Remediation?
- Which Parts of a Facade Can Remediation Involve?
- How Does a Facade Remediation Project Typically Progress?
- How Do Occupied and Higher-Risk Buildings Affect Facade Remediation?
- What Role Does Fire Safety Play in Facade Remediation?
- Why Do Investigation and Design Matter Before Remediation?
- Understanding Facade Remediation as a Whole
- From Existing Conditions to a Buildable Solution
What Does Facade Remediation Mean?
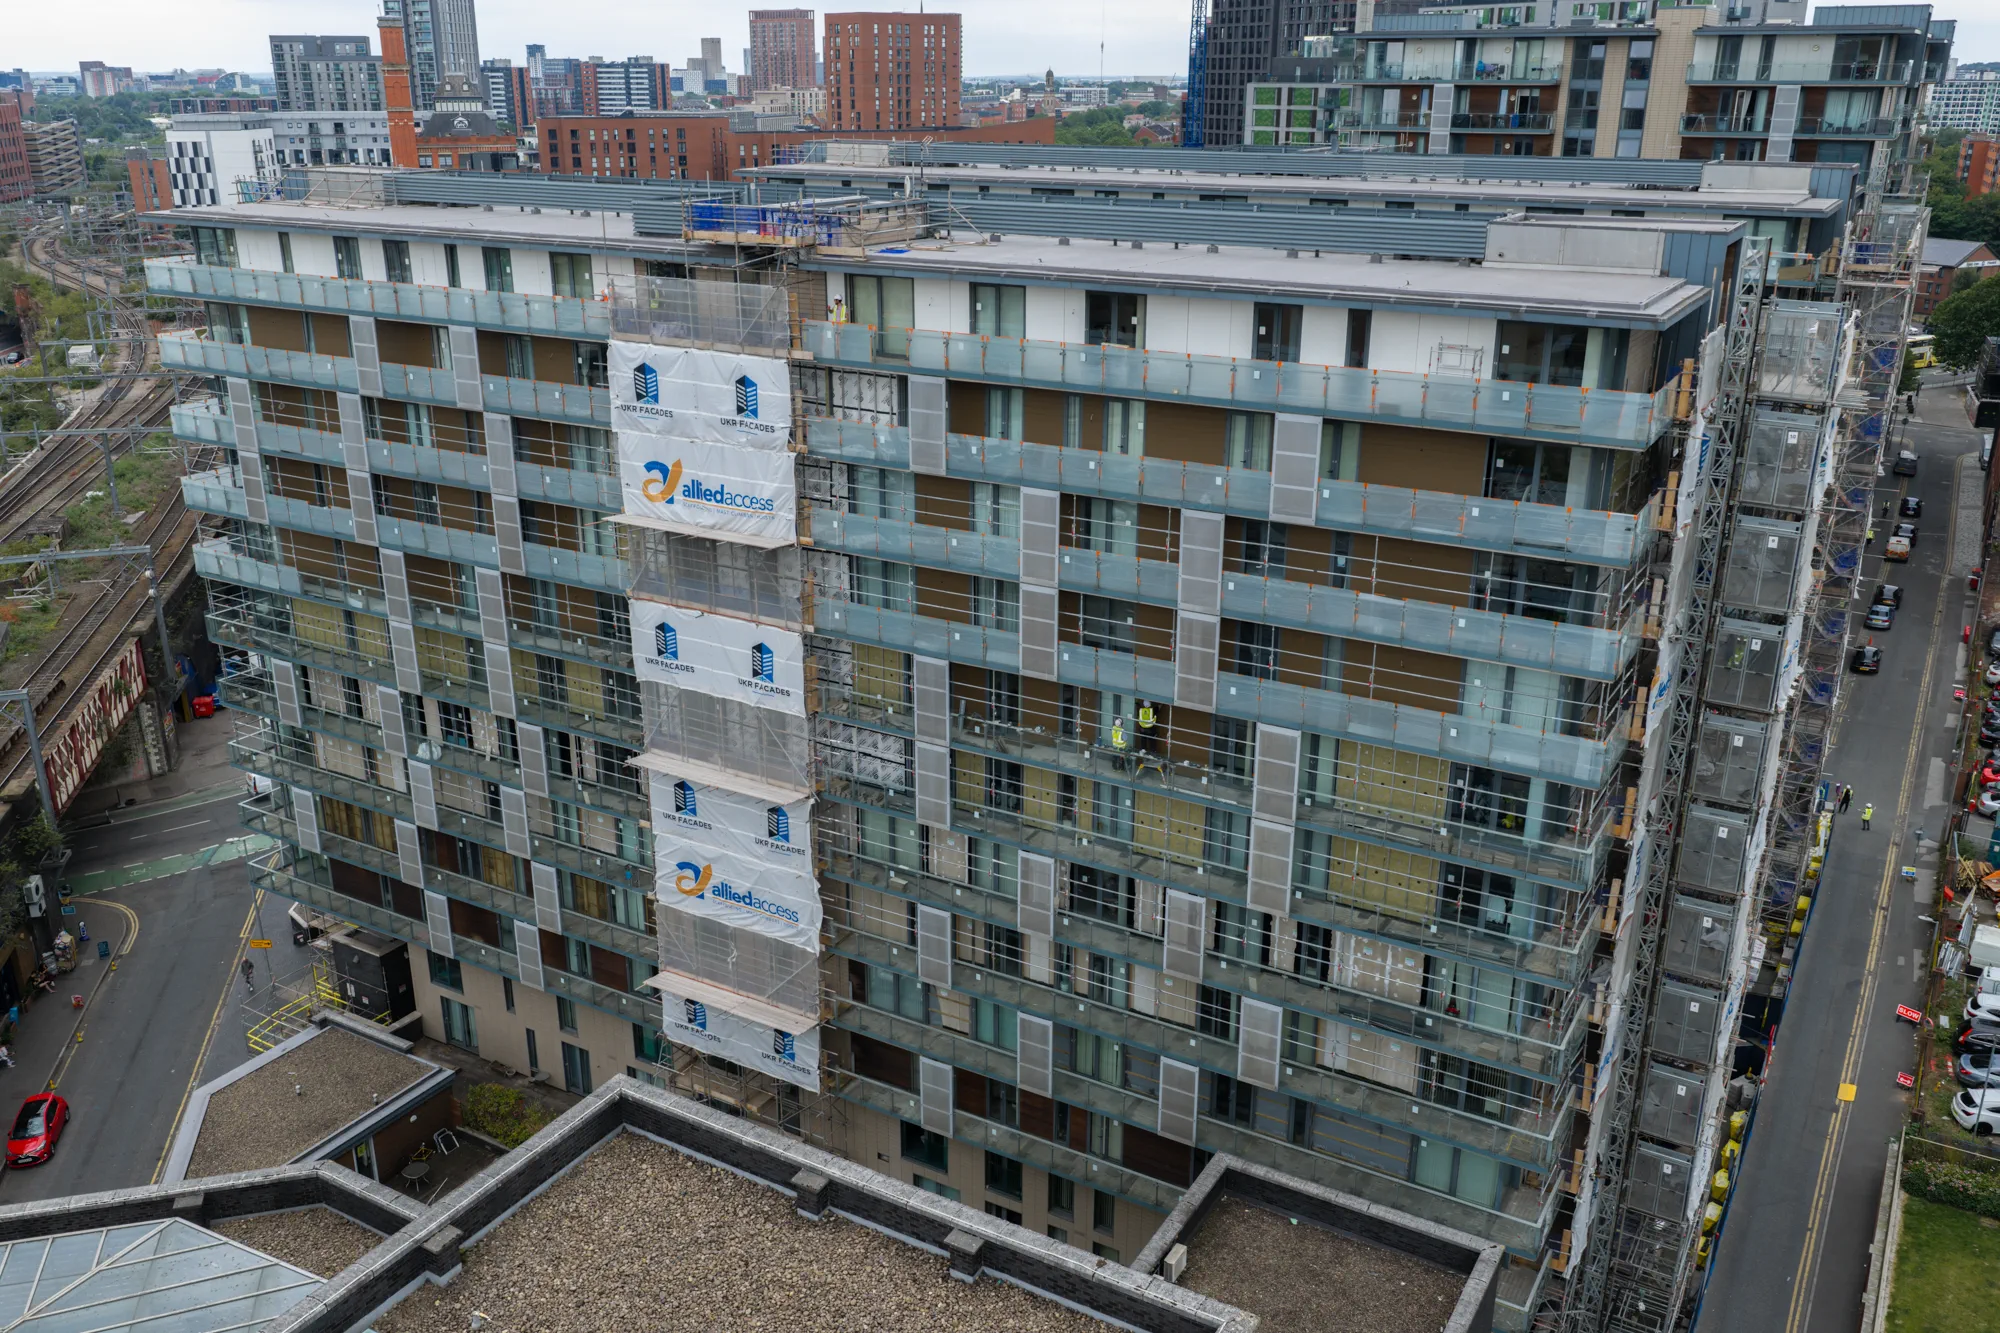
Facade remediation is the process of identifying and addressing defects or deficiencies within an existing building’s facade. Depending on the construction and the issues identified, remedial works can range from targeted intervention to the removal and replacement of substantial parts of the external-wall build-up.
The facade itself extends beyond the visible external finish. Cladding, insulation, supporting construction, interfaces and the underlying substrate can all form part of the wider external-wall system, meaning that the source and extent of a problem may not always be apparent from the outside.
For this reason, remediation often begins by establishing how the existing facade has been constructed and what condition it is in. Investigation and opening-up can provide the information needed to understand concealed conditions, define what requires attention and inform the technical solution that follows.
UKR Facades’ experience of complex remediation projects combines this understanding of existing construction with in-house intrusive investigation, technical design capability and practical delivery, allowing findings from the building to inform the subsequent facade remediation approach.
In this Article
- What Does Facade Remediation Mean?
- Why Do Existing Facades Require Remediation?
- Which Parts of a Facade Can Remediation Involve?
- How Does a Facade Remediation Project Typically Progress?
- How Do Occupied and Higher-Risk Buildings Affect Facade Remediation?
- What Role Does Fire Safety Play in Facade Remediation?
- Why Do Investigation and Design Matter Before Remediation?
- Understanding Facade Remediation as a Whole
- From Existing Conditions to a Buildable Solution
Why Do Existing Facades Require Remediation?
Existing building facades can require remediation for a range of reasons, from localised defects to deficiencies affecting several layers of the external-wall construction. The extent of the required works depends on the building, the facade system and what is identified through investigation and technical assessment.
Problems may relate to defective or unsuitable cladding, missing or inappropriate insulation, supporting construction, interfaces between facade components or other concealed elements within the wall build-up. In some cases, fire-safety concerns can also be a significant driver where combustible materials or conditions that may contribute to fire spread are identified.
The appropriate remediation strategy therefore needs to respond to the actual construction and condition of the building, rather than assuming that replacing the visible external finish will resolve the underlying issue.
Defective Facade Components
Existing facade materials or components may require repair, replacement or wider remedial work.
Insulation & Concealed Build-Up
Opening-up may identify missing, unsuitable or defective materials behind the external finish.
Interfaces & Supporting Construction
Conditions at interfaces or within supporting elements can influence the scope of remediation required.
Fire-Safety Performance Deficiencies
Investigation may identify combustible materials or other conditions requiring specialist consideration.
Which Parts of a Facade Can Remediation Involve?
Facade remediation can extend considerably further than the material visible from outside a building. The required scope depends on the existing construction and the deficiencies identified, but remedial works may involve several interconnected layers of the external-wall build-up.
On a cladded facade, for example, investigation may identify issues affecting the external cladding, insulation, supporting construction or substrate behind it. Other buildings may incorporate brick, brick slips, render or different facade systems, each with its own construction, interfaces and concealed components. The condition of these elements needs to be understood collectively where they form part of the problem being addressed.
This is particularly important because replacing an external finish does not necessarily resolve deficiencies deeper within the wall. UKR’s remediation work can involve removing an existing facade or cladding system back to the underlying board or substrate before installing the required replacement build-up.
Where the existing construction cannot be established confidently from drawings, records or visual inspection alone, targeted intrusive facade surveys can expose selected areas of the external wall. This allows concealed elements such as insulation, substrate and SFS or steel framing where present to be examined directly, giving the project team a clearer technical basis for determining what needs to be addressed.
For fire-safety-related remediation, the wider external-wall build-up can be especially important. Government remediation guidance recognises that fire and structural safety defects can extend beyond unsafe cladding alone, reinforcing the importance of considering the wider construction and the actual conditions identified within the building.
How Does a Facade Remediation Project Typically Progress?
The exact route through a facade remediation project depends on the building, the existing construction and the deficiencies identified. On complex schemes, however, remediation often begins well before work starts on site. Understanding the existing facade, investigating concealed conditions and developing a coordinated technical solution can all form part of the pre-construction process.
Understanding the Existing Building
The first stage is to establish what is already known about the building and its external-wall construction. Available drawings, records and existing technical information can provide an initial picture of the facade, but they may not always reflect exactly what has been constructed or reveal the condition of concealed components.
Where further information is required, this initial review can help determine where investigation should be focused and what the project team needs to establish before the remediation solution is developed.
Investigation and Opening-Up
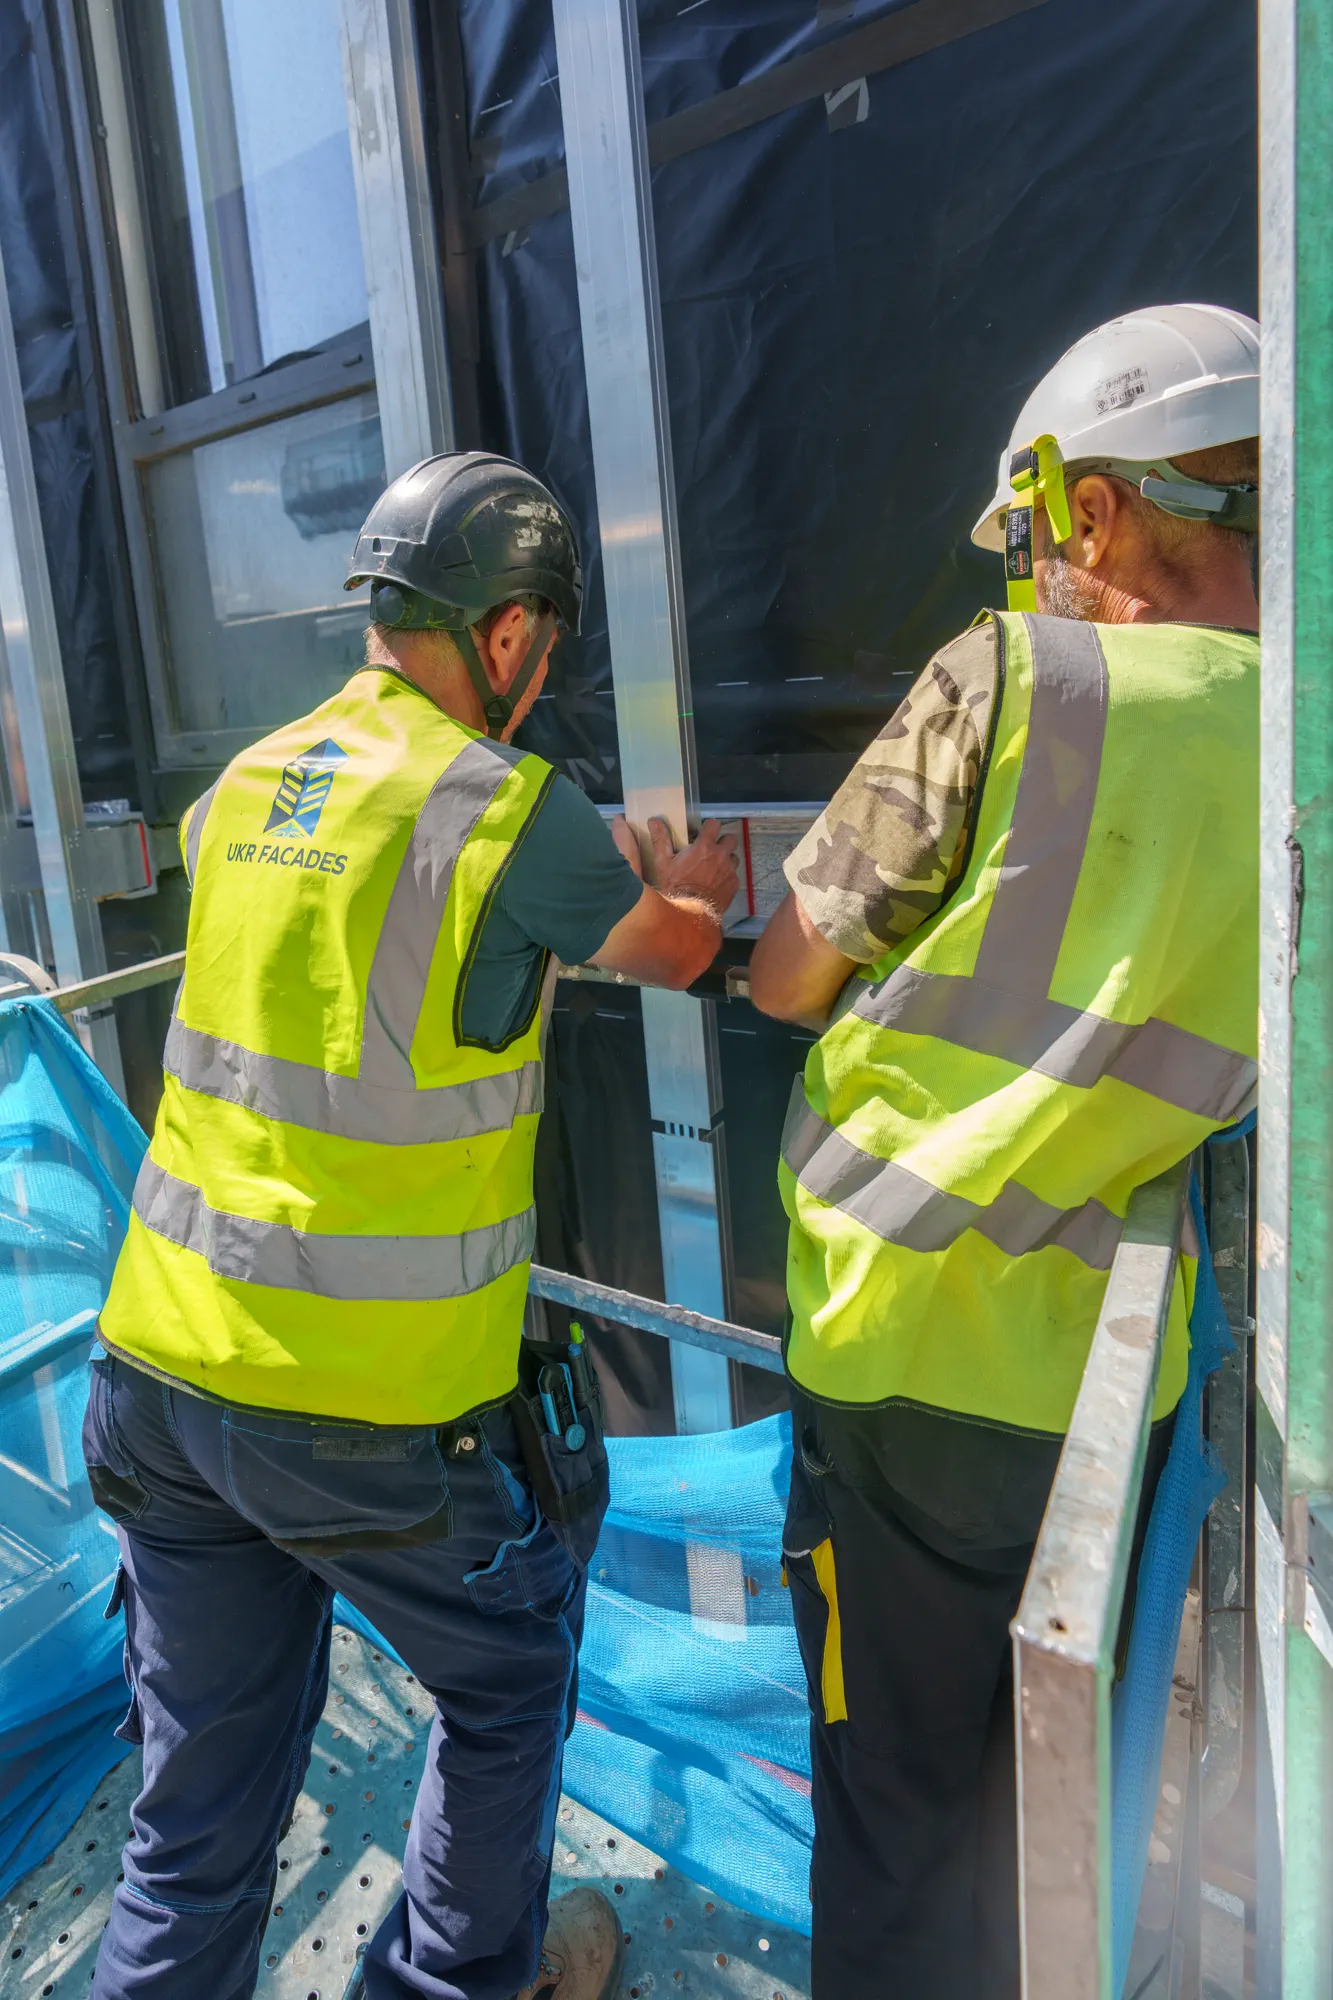
Targeted opening-up can then be used to examine selected areas of the facade directly. An intrusive facade investigation can establish the existing wall build-up, assess relevant concealed components and identify conditions that need to be considered during remediation.
Depending on the building, this may reveal issues involving insulation, facade materials, substrate, supporting construction or other elements hidden behind the finished elevation. Establishing these conditions early gives the project team clearer evidence on which to base the decisions that follow.
Developing the Remediation Solution
Once the existing construction and relevant deficiencies are better understood, the findings can inform facade design and pre-construction. The proposed solution needs to address the conditions identified while also considering interfaces with retained construction and the practical requirements of delivering the works on an existing building.
UKR Facades has an in-house facade designer and technical team and can coordinate architectural, structural and specialist fire-engineering input where required. On many remediation schemes, this work takes place during a PCSA or pre-construction period, allowing the technical solution and proposed construction scope to be developed before the main works are agreed.
Progressing Into Construction
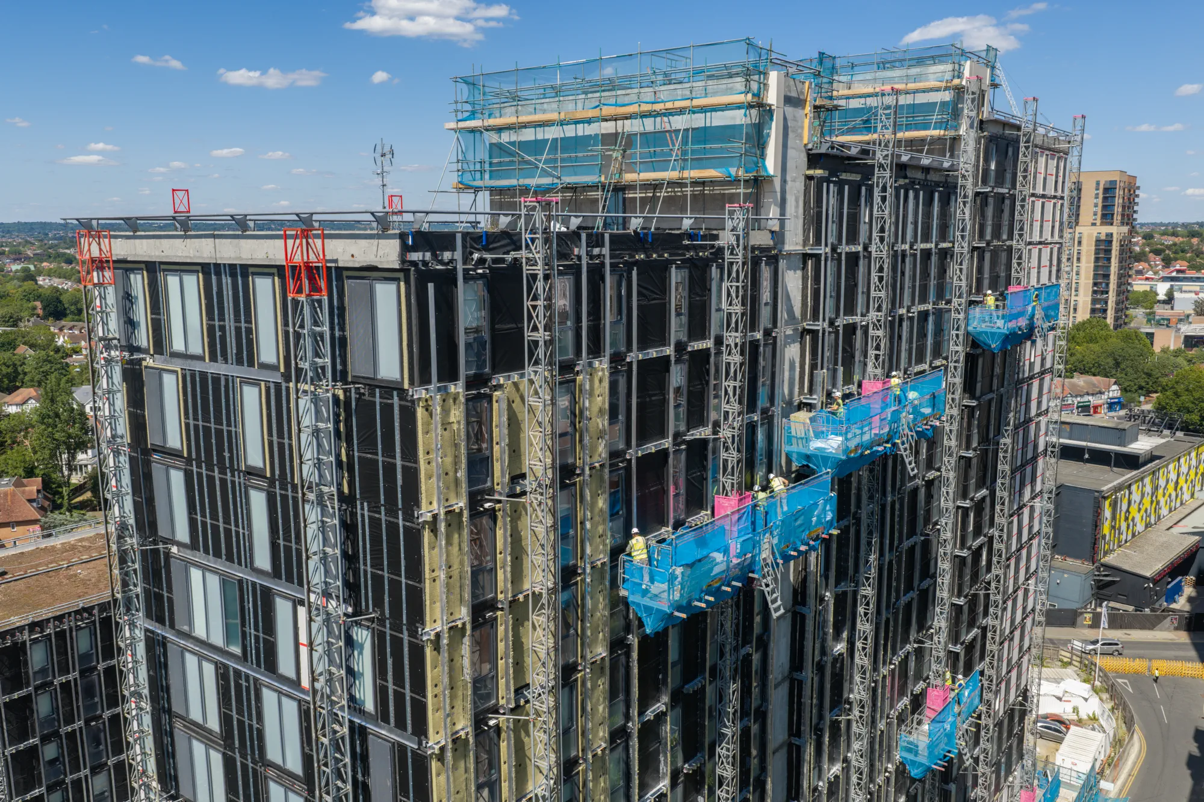
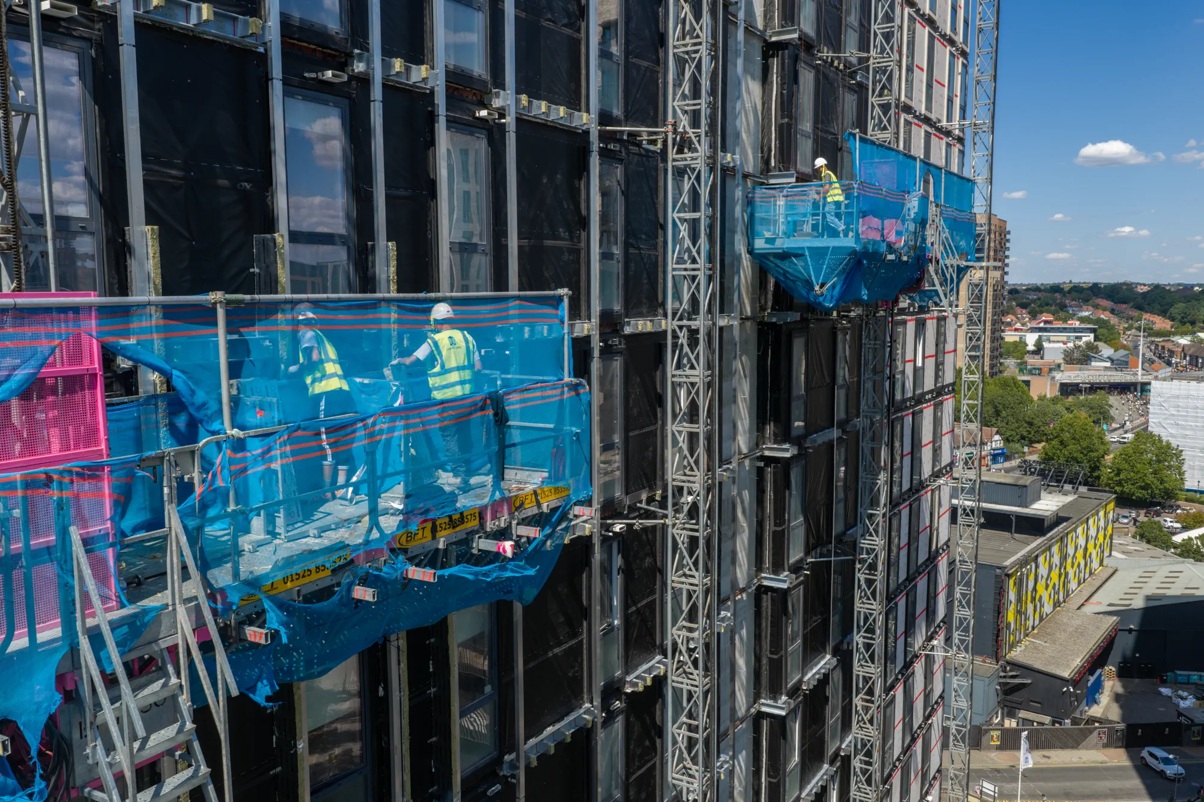
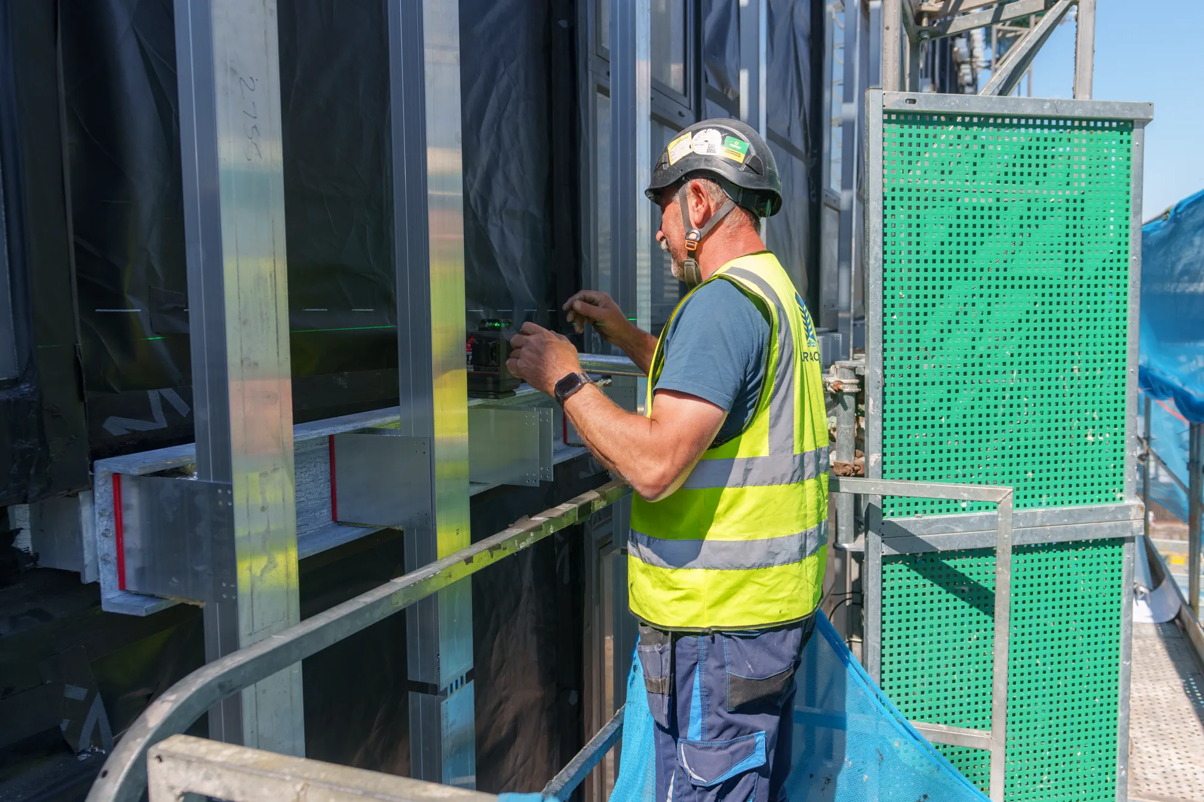
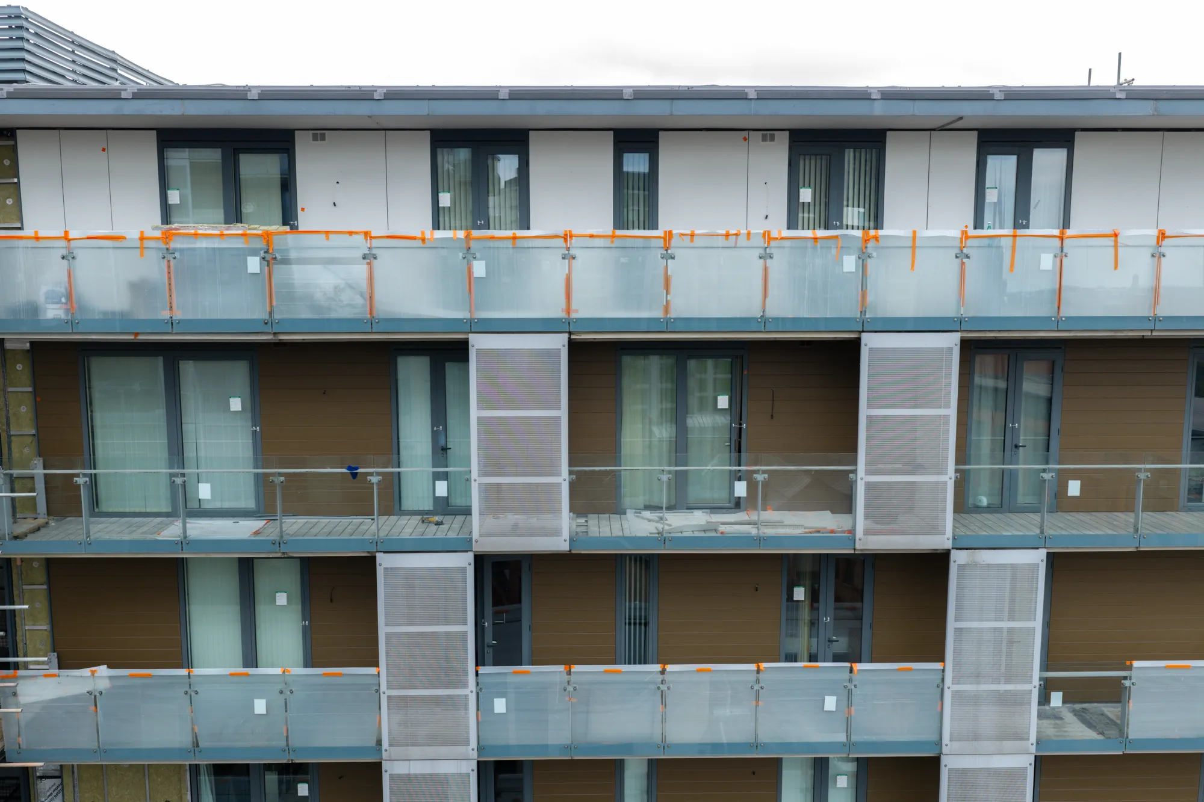
With the remediation strategy and technical solution developed, the project can progress towards the physical works. Depending on the identified scope, this may involve removing defective elements, replacing insulation or facade materials, addressing relevant supporting construction and installing the new external-wall build-up around retained parts of the building.
For UKR, the connection between investigation, design development and site delivery is an important part of its design-and-build approach. The technical knowledge developed during pre-construction can therefore carry forward into the subsequent facade remediation works, rather than treating design and construction as disconnected stages.
How Do Occupied and Higher-Risk Buildings Affect Facade Remediation?
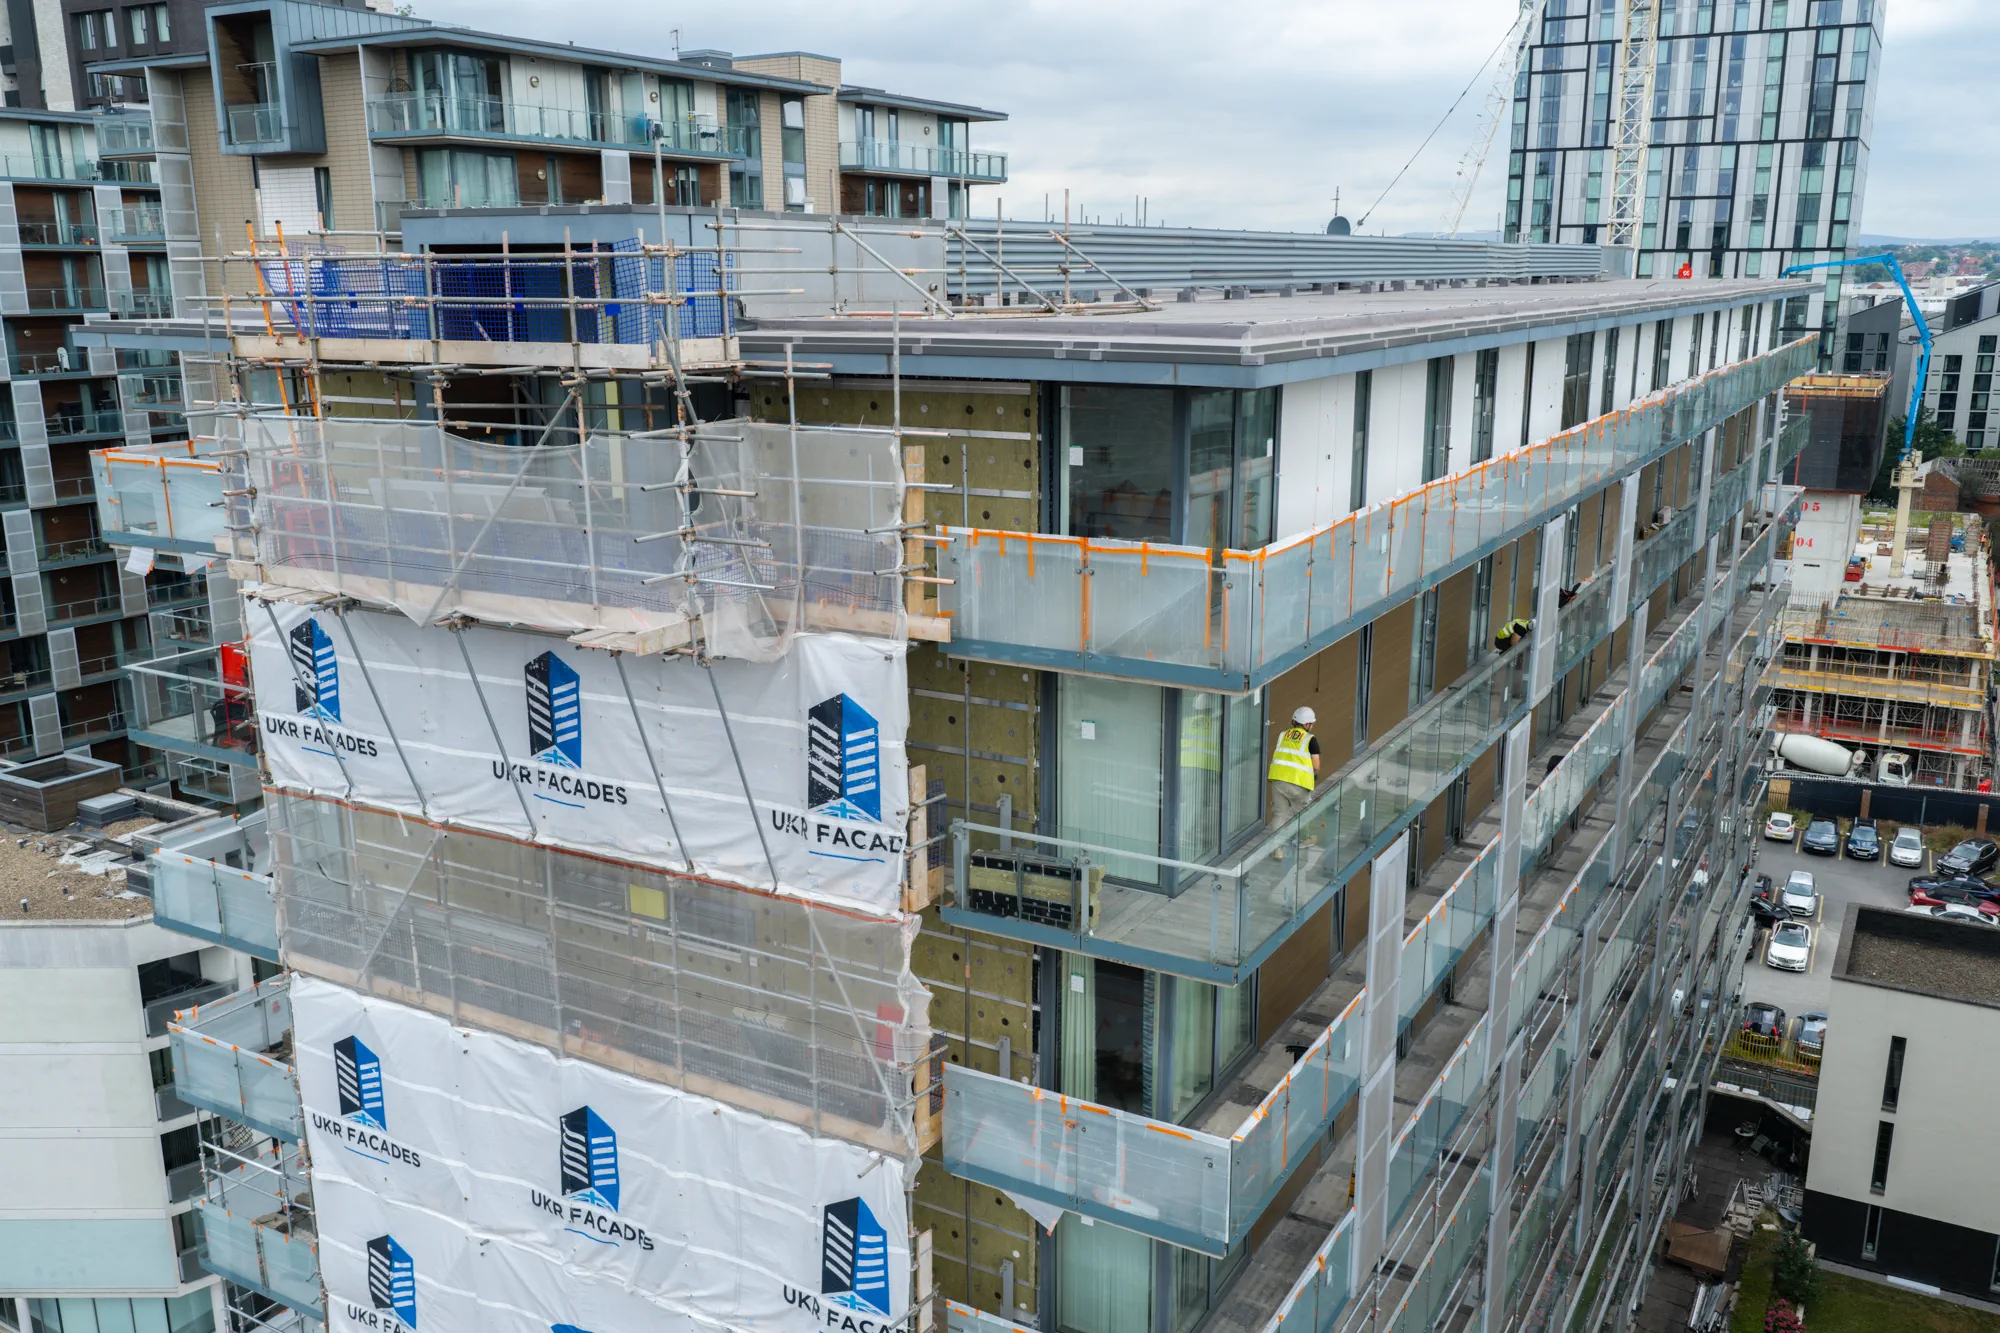
The building itself can have a significant influence on how facade remediation is planned and delivered. On residential schemes, the technical requirements of the external wall may need to be considered alongside resident access, site safety, communication, logistics and the practical challenge of carrying out substantial works while people continue to live in the building.
Occupied buildings require particularly careful coordination. Almost all of UKR Facades’ remediation sites are live, occupied buildings, with site-specific safety planning supported by its in-house health-and-safety team. Where required by the client or project, Resident Liaison Officers can provide a point of contact between residents, the client and site teams, helping coordinate planned activity, access requirements and queries throughout the works.
Higher-Risk Buildings can introduce further regulatory and design considerations. UKR has experience progressing HRB projects through Building Safety Regulator processes, including Gateway 2 submissions, as part of the wider project team. Current government guidance on Higher-Risk Buildings provides the statutory criteria used to determine which buildings fall within the higher-risk regime.
The additional requirements surrounding these buildings make early technical coordination particularly important. The proposed remediation works need to respond to the existing facade while the necessary design information, specialist input and regulatory requirements are coordinated as the project develops.
For a more detailed look at these subjects, read Facade Remediation on Higher-Risk Buildings: Key Considerations and Planning Facade Remediation Around Occupied Residential Buildings.
What Role Does Fire Safety Play in Facade Remediation?
Fire safety can be a significant driver for facade remediation where deficiencies are identified within an existing external-wall build-up. The issue may extend beyond the visible cladding or facade finish, making it important to understand how the different materials and components within the wall have been constructed together.
Intrusive investigation can reveal conditions such as missing insulation, combustible insulation, combustible facade materials or other deficiencies that may contribute to the risk of fire spread. Where issues are identified, the findings can help establish the scope requiring further assessment and inform the development of the remediation solution.
UKR Facades does not itself provide independent fire-engineering assessments or issue FRAEW reports or EWS1 forms. Where specialist fire assessment is required, an appropriately qualified fire engineer can be appointed and coordinated as part of the wider project team, with UKR’s design and technical team using the relevant findings and specialist input to develop a buildable facade solution.
For further information on the wider regulatory context, the UK Government’s guidance on cladding remediation provides current information on building-safety remediation and the remediation of unsafe cladding.
Why Do Investigation and Design Matter Before Remediation?
Effective facade remediation depends on having a clear understanding of the existing building before the proposed solution is taken forward. Drawings and records can provide useful information, but where the construction or condition of concealed elements is uncertain, relying on assumptions can make it difficult to define an appropriate scope of remedial work.
Early investigation helps replace those assumptions with information gathered from the building itself. Targeted opening-up can establish the external-wall build-up and reveal relevant conditions behind the finished facade, providing a stronger technical basis for subsequent design and pre-construction decisions.
Design development then brings those findings together with the requirements of the proposed remediation. Existing interfaces, retained construction and the replacement facade build-up need to be coordinated, while architectural, structural and specialist fire-engineering input can be incorporated where required.
This connection between investigation and design is particularly relevant to UKR Facades’ approach. Its in-house facade designer and technical team can work with findings from intrusive surveys and opening-up works during the pre-construction period, helping develop a practical solution that responds to the conditions found within the existing building before works progress to site.
Understanding Facade Remediation as a Whole
Facade remediation is not a single type of repair or replacement. Its scope is determined by the deficiencies identified, the construction of the external wall and the extent to which different parts of the facade need to be addressed together.
Investigation helps establish existing conditions, while technical assessment and design determine how to address the identified deficiencies. Depending on the building, this can involve anything from targeted remedial works to replacing substantial parts of the facade build-up.
For complex buildings in particular, bringing investigation, design and construction together allows remediation to respond to the building as it actually exists. That coordinated approach provides the foundation for developing a practical, buildable solution and progressing the required works on site.
PLANNING FACADE REMEDIATION?
From Existing Conditions to a Buildable Solution
Bring investigation, technical development and practical site delivery together with a design-and-build approach to complex facade remediation.
FREQUENTLY ASKED QUESTIONS
Facade Remediation FAQs
Facade remediation may be required where defects, unsuitable materials or deficiencies are identified within the external-wall construction. These can involve cladding, insulation, supporting construction, interfaces, substrates or other concealed components. Fire-safety concerns can also be a significant factor. Because the source of a problem may extend beyond the visible facade finish, the required scope should be based on the conditions identified within the building.
CONTINUE EXPLORING
Related Insights
Explore further insights into facade design, remediation, building safety and the technical considerations shaping complex facade projects.
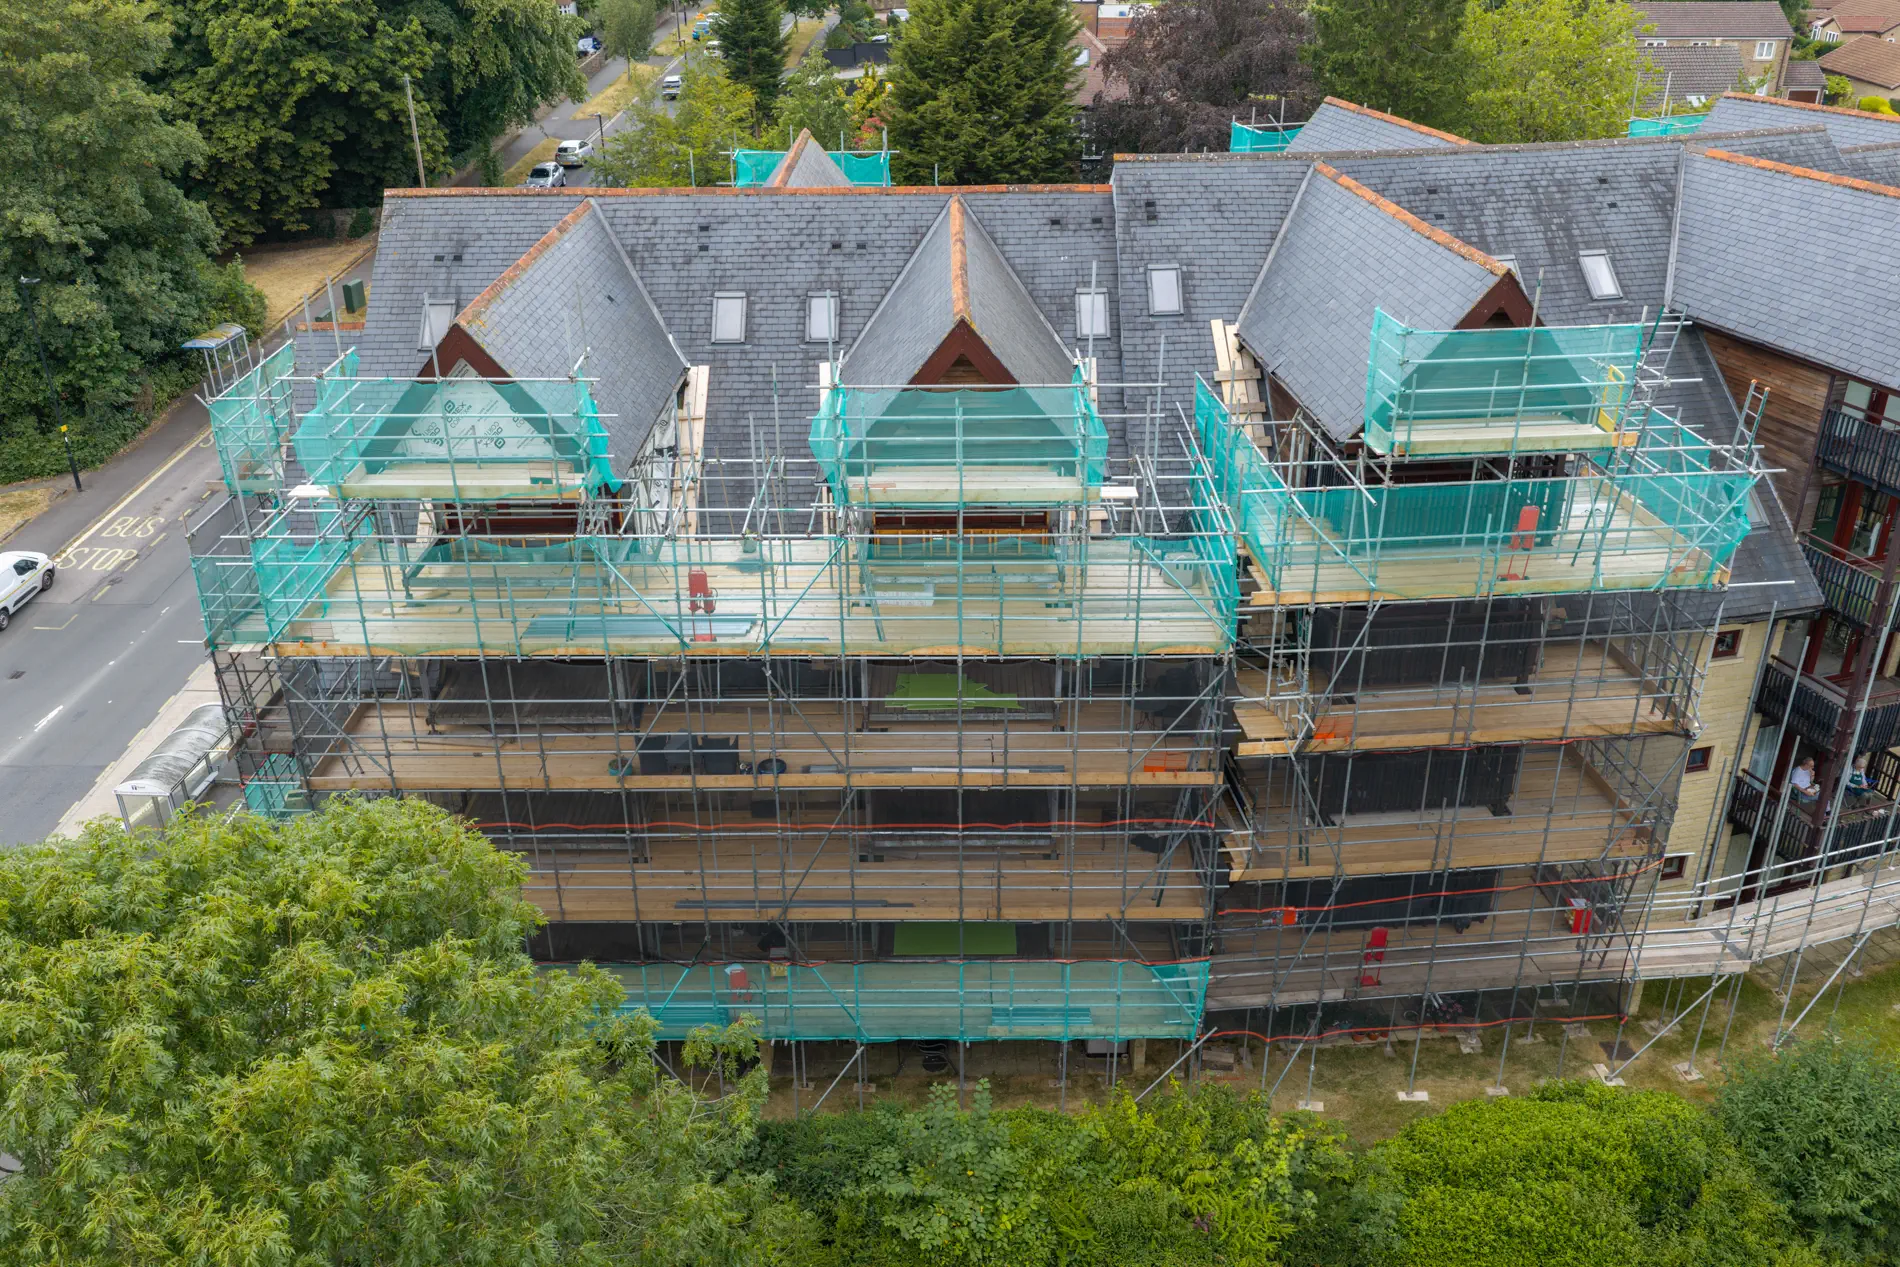
⏱︎ 9 Minute Read · 10 October 2026
Understand what facade remediation involves and how it helps address defects within existing building facades.
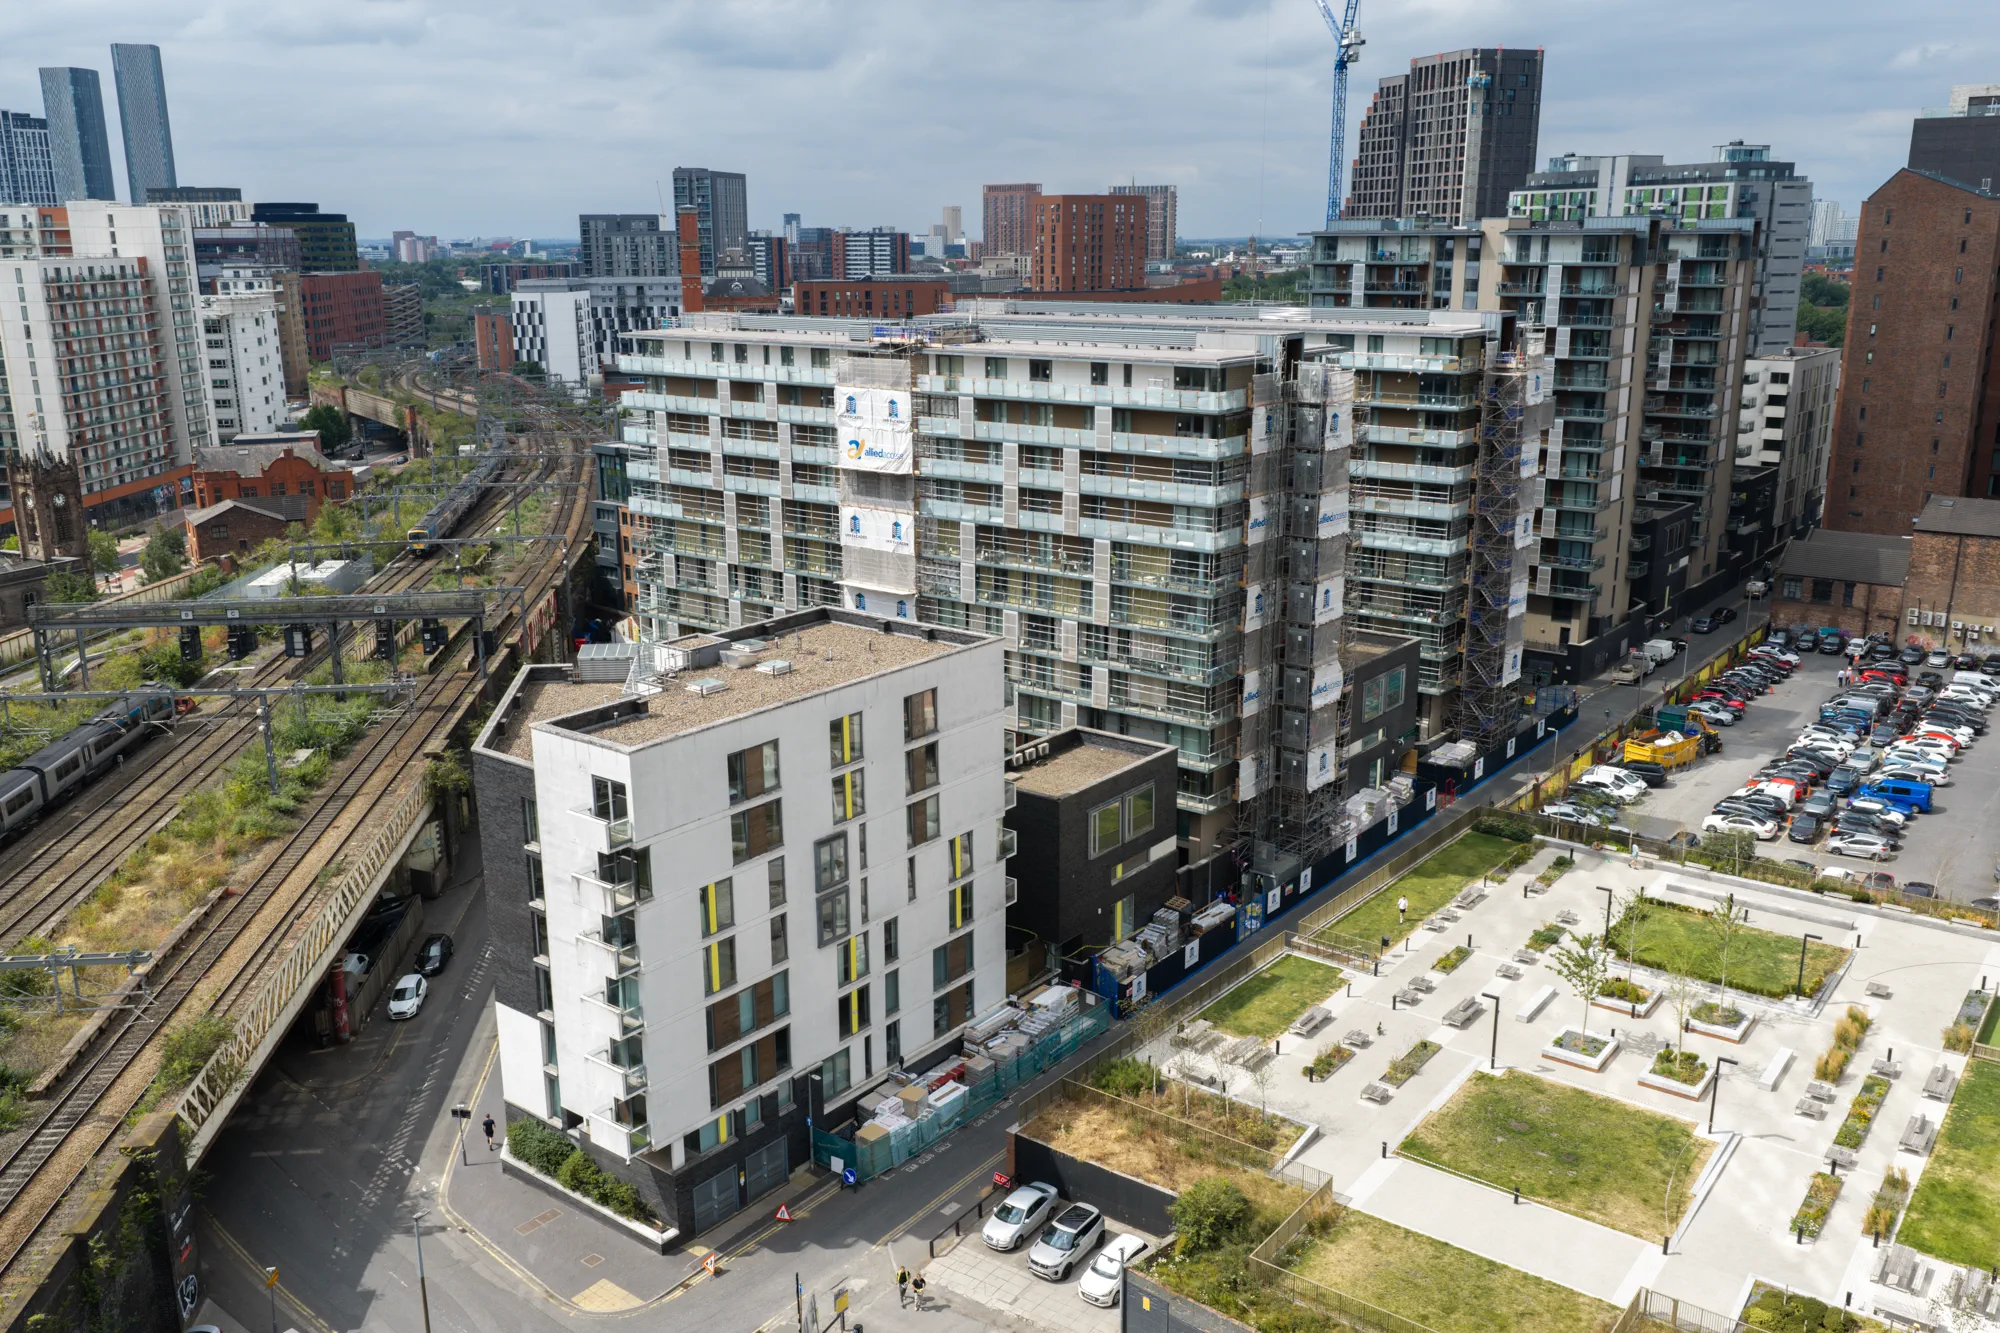
⏱︎ 10 Minute Read · 22 September 2026
Understand the regulatory, technical and practical considerations that shape facade remediation on Higher-Risk Buildings.
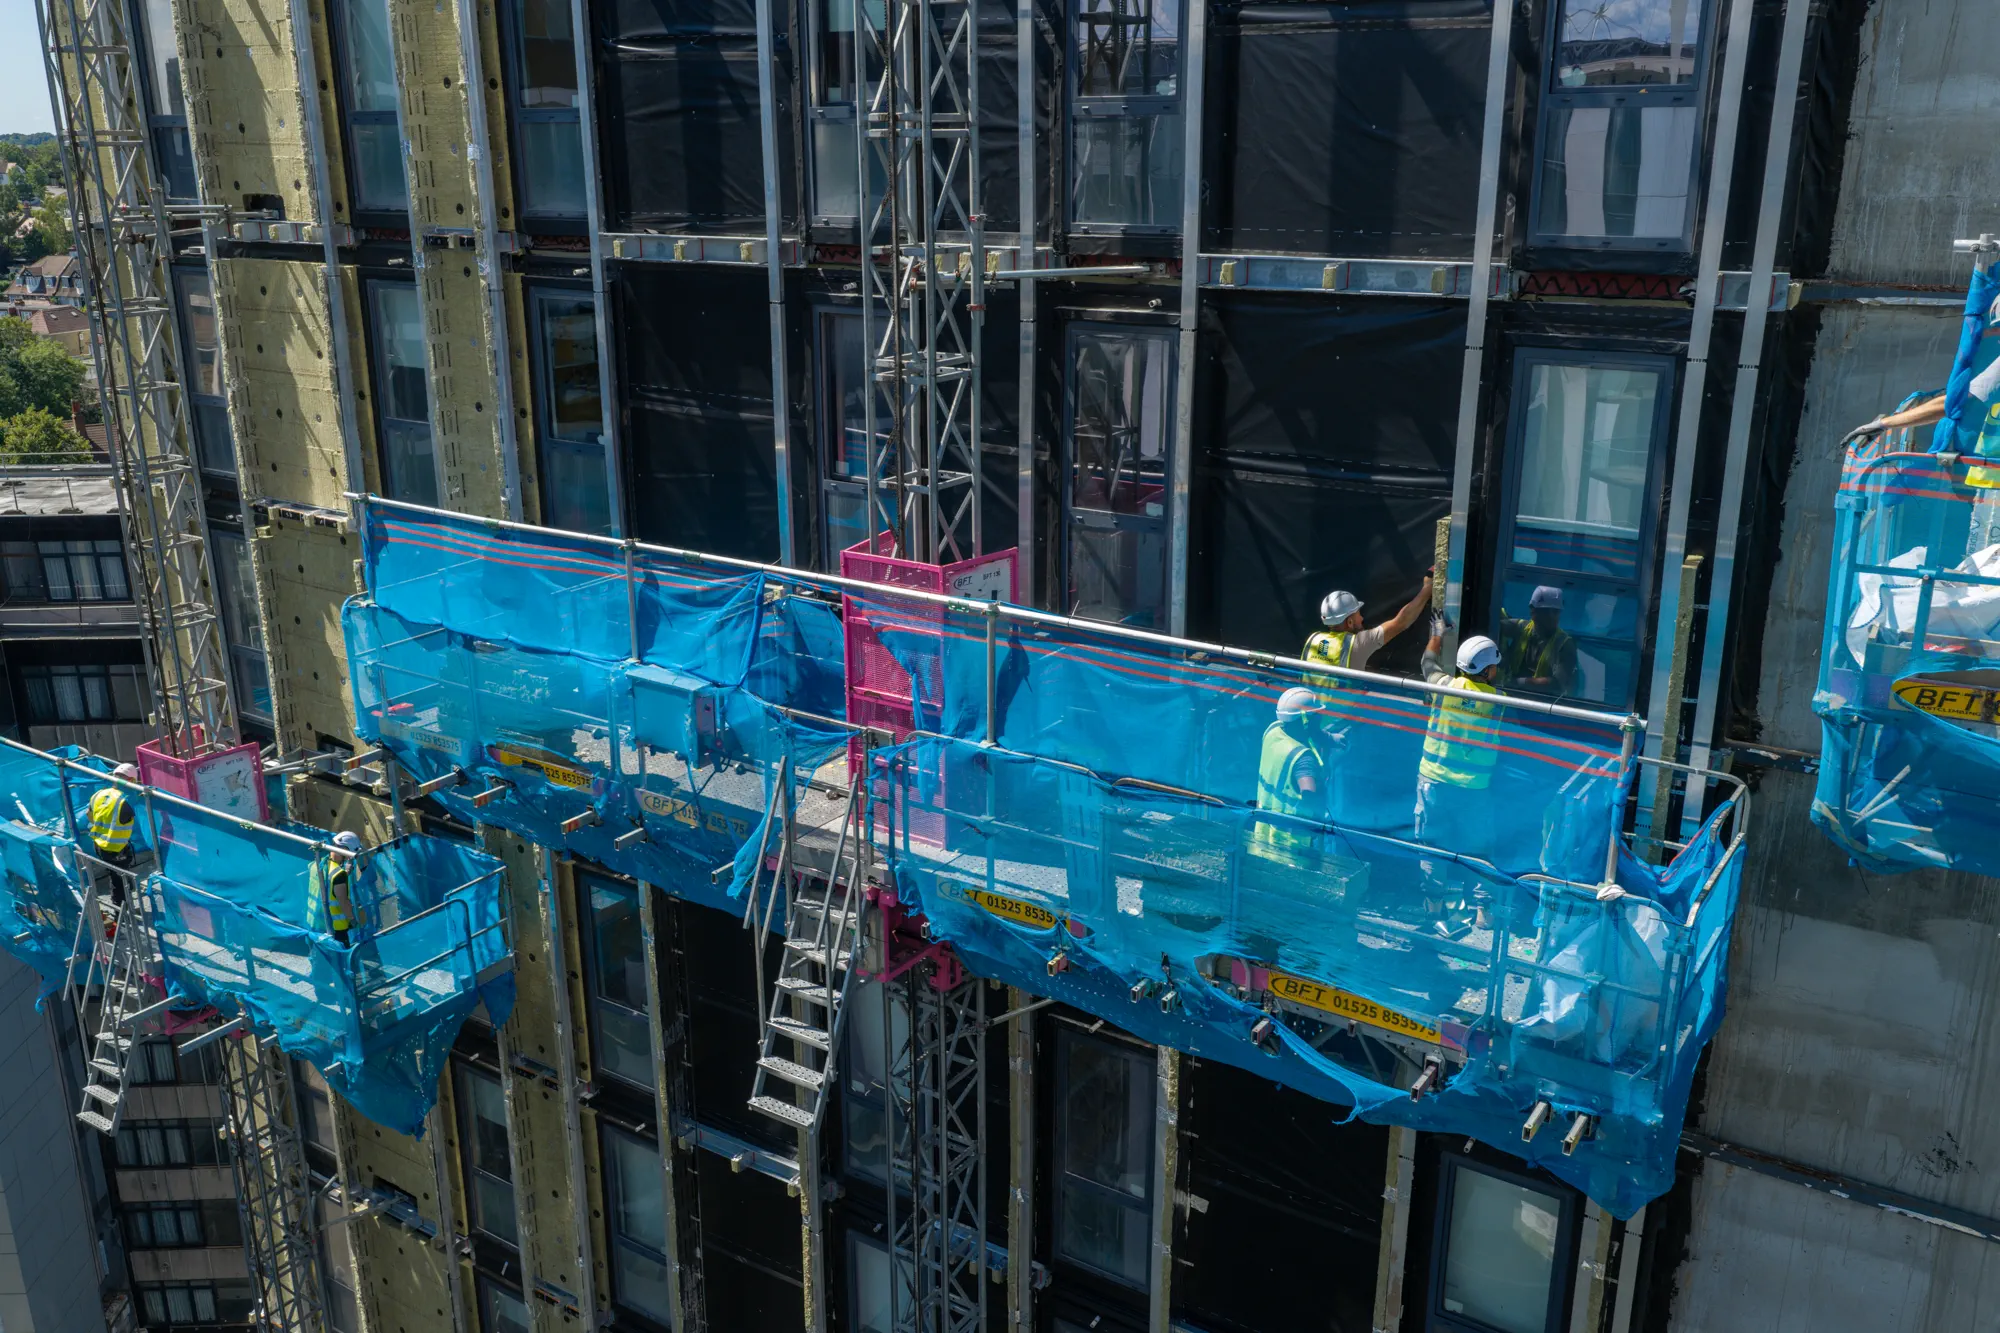
⏱︎ 8 Minute Read · 24 August 2026
Follow the key stages involved in taking a cladding remediation project from investigation and design through to on-site delivery.