


What Happens During a Cladding Remediation Project?
Follow the key stages involved in taking a cladding remediation project from investigation and design through to on-site delivery.

UKR Facades
⏱︎ 8 Minute Read · 24 August 2026
⏱︎ 8 Minute Read · 24 August 2026
In this Article
- Where Does a Cladding Remediation Project Begin?
- How Is the Existing Cladding Investigated?
- How Is the Replacement Cladding Solution Developed?
- What Happens Before Cladding Removal Starts?
- What Happens When the Existing Cladding Is Removed?
- How Is the New Cladding System Installed?
- What Happens When Unexpected Conditions Are Found?
- How Is Cladding Remediation Managed While Residents Remain in Place?
- What Happens at the End of a Cladding Remediation Project?
- Bringing a Cladding Remediation Project Together
Where Does a Cladding Remediation Project Begin?
A cladding remediation project rarely starts with the removal of panels from the building. Before physical works can begin, the project team needs a clear picture of the existing external wall, the issues that need to be addressed and the scope of the proposed replacement works.
Information may already be available through drawings, previous assessments, surveys or other project records. The next task is to establish whether that information provides enough detail to develop the remediation strategy or whether further investigation of the building is required.
For UKR Facades, early involvement can include reviewing the available information, carrying out targeted intrusive facade investigations and working through the technical requirements of the project during pre-construction. Opening up selected areas of the facade can help confirm how the external wall has actually been built and reveal materials or conditions that cannot be established from the finished elevation alone.
The findings then help define what the remediation needs to address. Rather than beginning with an assumption that every part of the existing facade must follow the same replacement strategy, the scope can be developed around the construction and deficiencies identified on the building.
For readers looking for a broader explanation of why existing external walls may require remedial work, our guide to what facade remediation involves explores the subject in more detail.
In this Article
- Where Does a Cladding Remediation Project Begin?
- How Is the Existing Cladding Investigated?
- How Is the Replacement Cladding Solution Developed?
- What Happens Before Cladding Removal Starts?
- What Happens When the Existing Cladding Is Removed?
- How Is the New Cladding System Installed?
- What Happens When Unexpected Conditions Are Found?
- How Is Cladding Remediation Managed While Residents Remain in Place?
- What Happens at the End of a Cladding Remediation Project?
- Bringing a Cladding Remediation Project Together
How Is the Existing Cladding Investigated?
Once the available project information has been reviewed, attention can turn to the external wall itself. Visual inspection can identify certain defects, but it cannot show how concealed materials have been installed or confirm the complete construction behind the cladding.
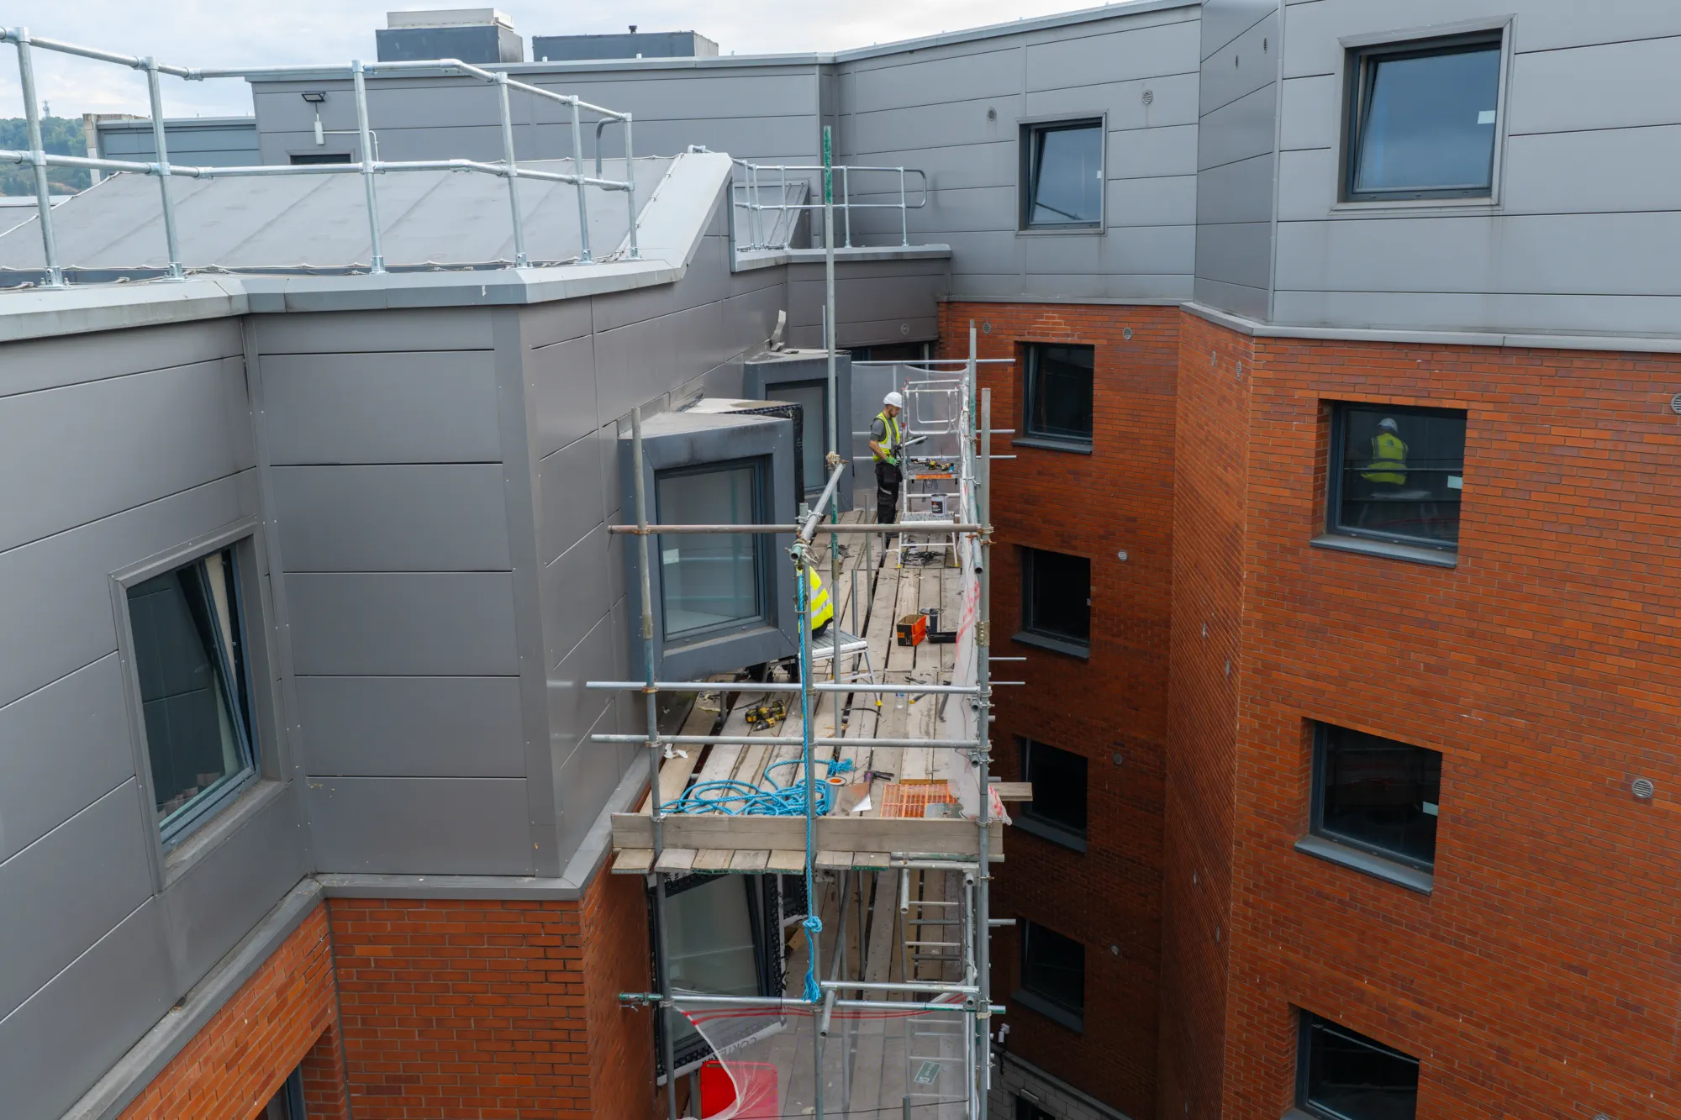
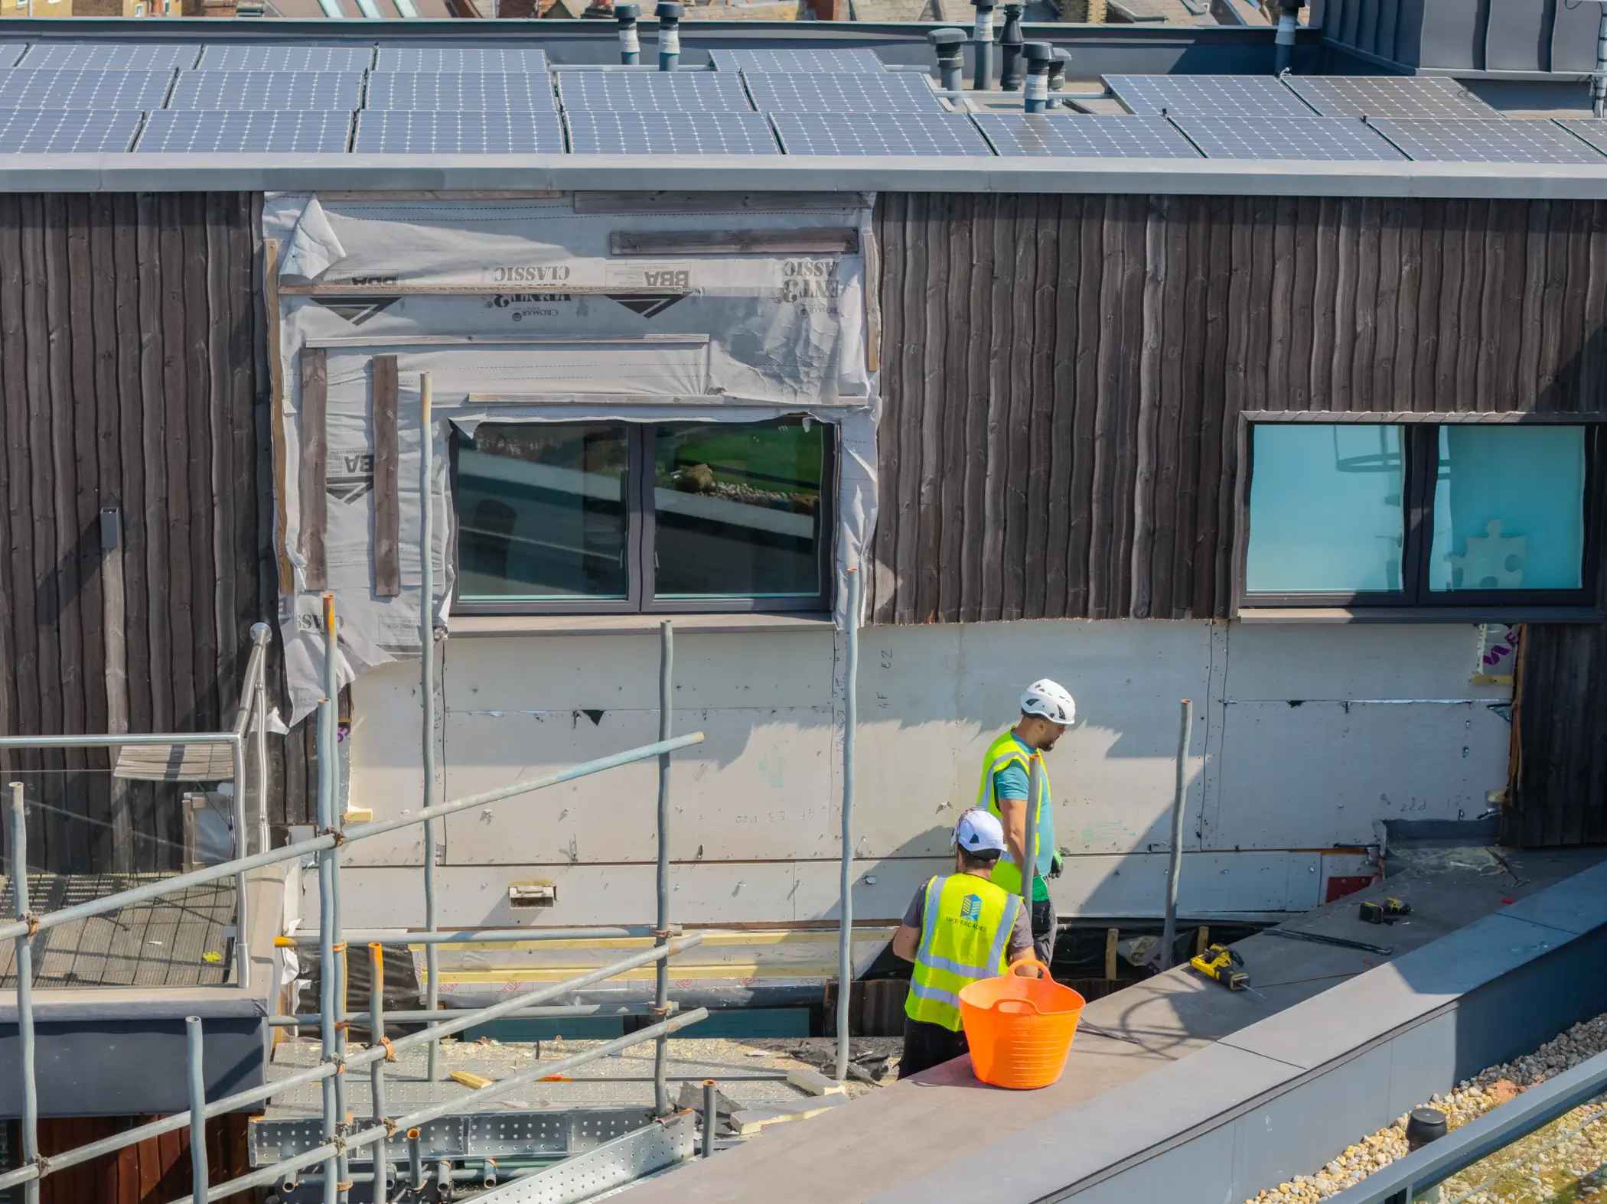
Targeted opening-up allows selected areas of the facade to be examined in greater detail. Depending on the system, this can involve removing sections of cladding or other external finishes to inspect insulation, boards, supporting construction, interfaces and the substrate behind them. Where SFS or steel framing forms part of the wall, its condition and arrangement can also be examined where exposed.
The location and extent of these openings should be driven by what the project needs to establish. Findings from different areas can help build a clearer picture of the existing construction, identify discrepancies between available information and what has actually been installed, and highlight deficiencies requiring further technical consideration.
UKR carries out intrusive surveys and facade investigations in-house, allowing information gathered directly from the building to feed into the next stage of the project: developing the remediation design and determining how the affected cladding and associated external-wall components should be addressed.
How Is the Replacement Cladding Solution Developed?
Information gathered during investigation gives the project team a clearer basis for deciding what needs to change and how the replacement facade should be designed. At this stage, the focus shifts from establishing existing conditions to turning those findings into a coordinated, buildable solution.
The new wall build-up needs to work with the parts of the building that will remain in place. Interfaces around windows, doors, balconies, rooflines and adjoining construction can all influence the design, alongside the requirements of the proposed cladding, insulation and supporting systems.
UKR’s facade design and pre-construction team can develop this work during the PCSA or wider pre-construction period, coordinating architectural, structural and specialist fire-engineering input where required. This allows technical information from the investigation stage to be considered alongside the proposed materials, interfaces and practical requirements of installing the replacement facade.
For Higher-Risk Buildings, the design may also need to form part of the information submitted through the Building Safety Regulator process before relevant building work can begin. The UK Government’s guidance on building control approval for Higher-Risk Buildings sets out the current requirements for applications to the Building Safety Regulator.
Once the design and scope have been sufficiently developed, attention can move from planning the remediation to preparing for the physical work on the building.
What Happens Before Cladding Removal Starts?
With the remediation design developed, the project moves closer to construction. Before the existing cladding is removed, the site needs to be prepared around the building, its occupants and the practical demands of carrying out works across the facade.
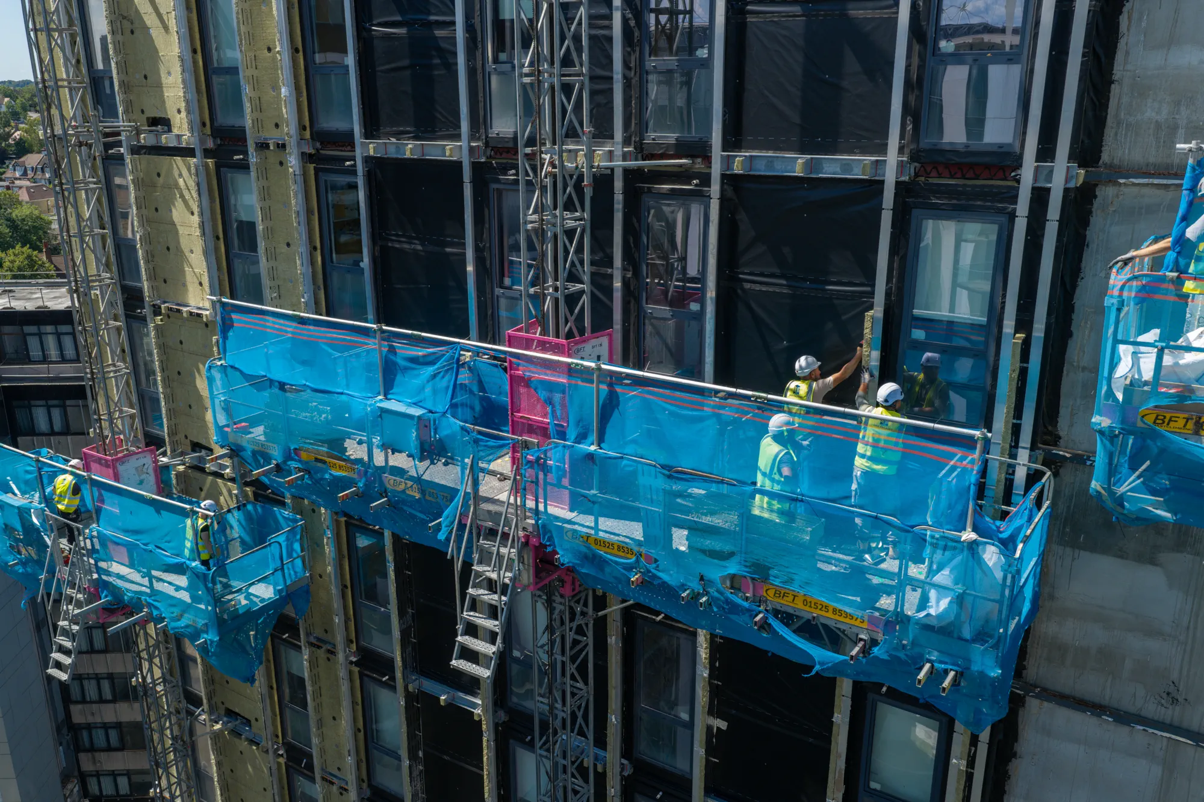
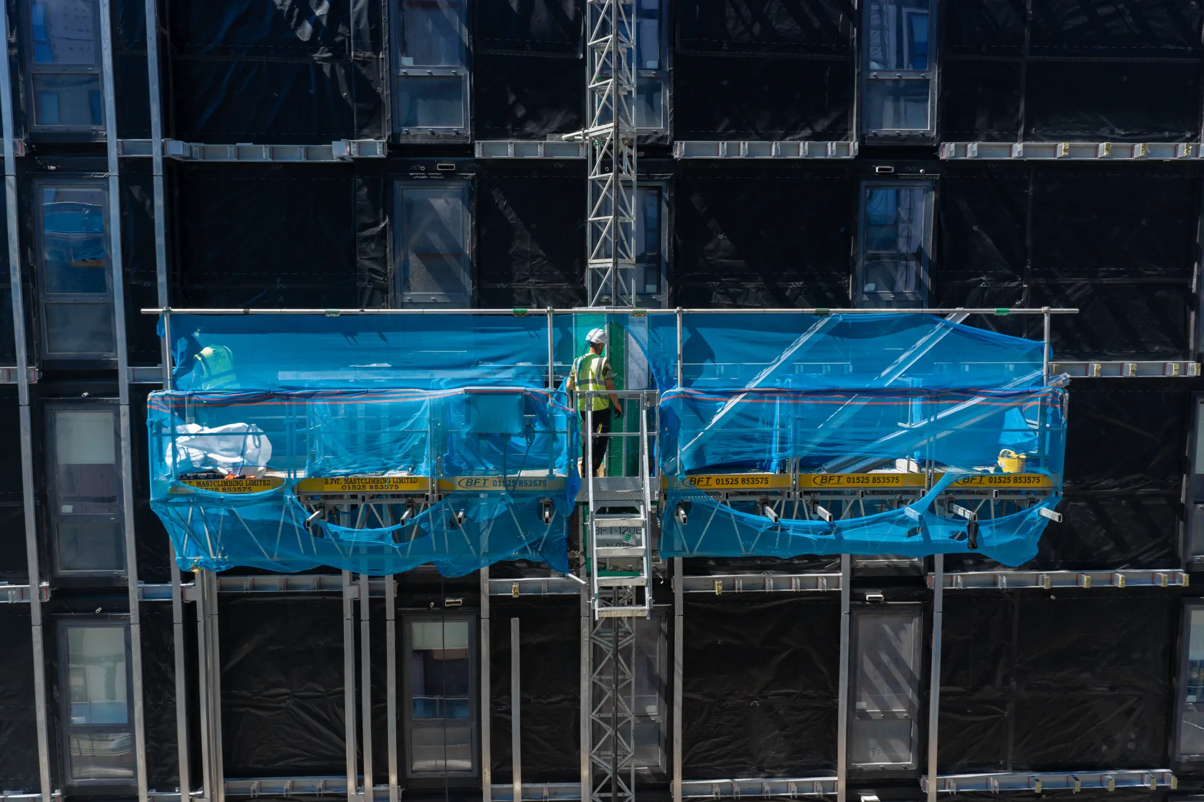
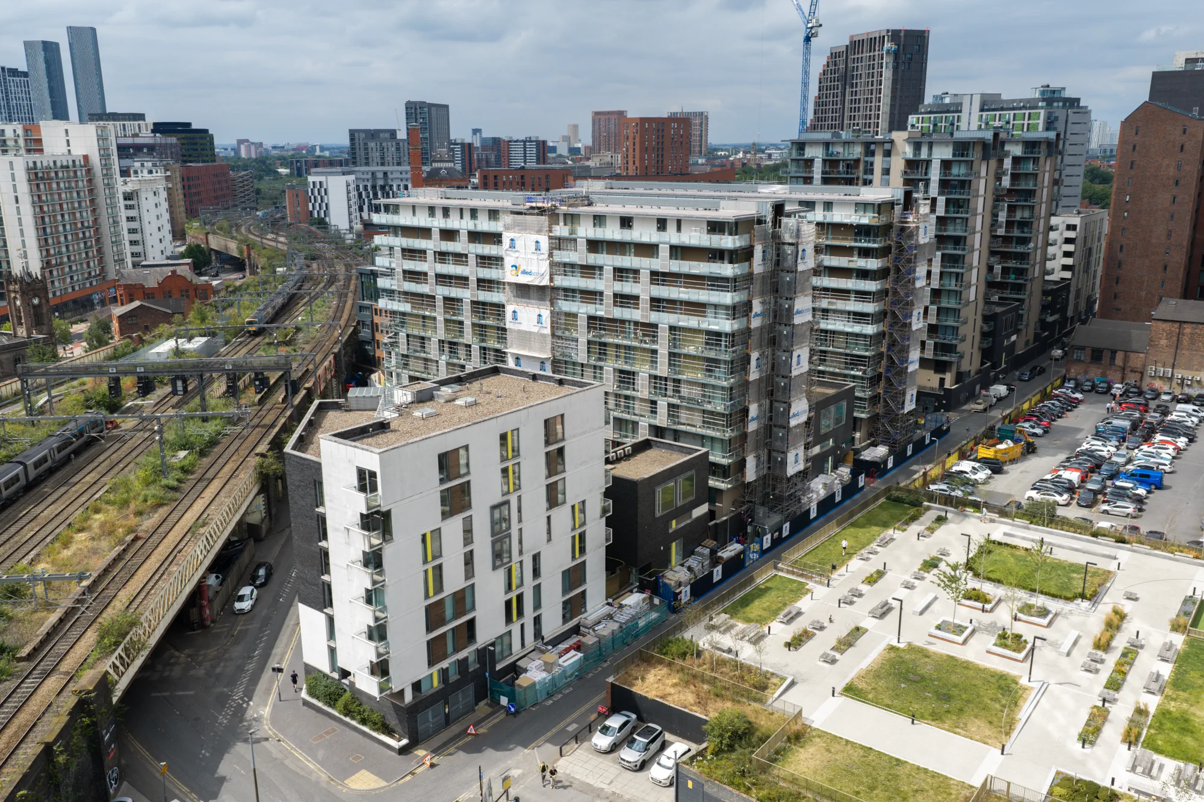
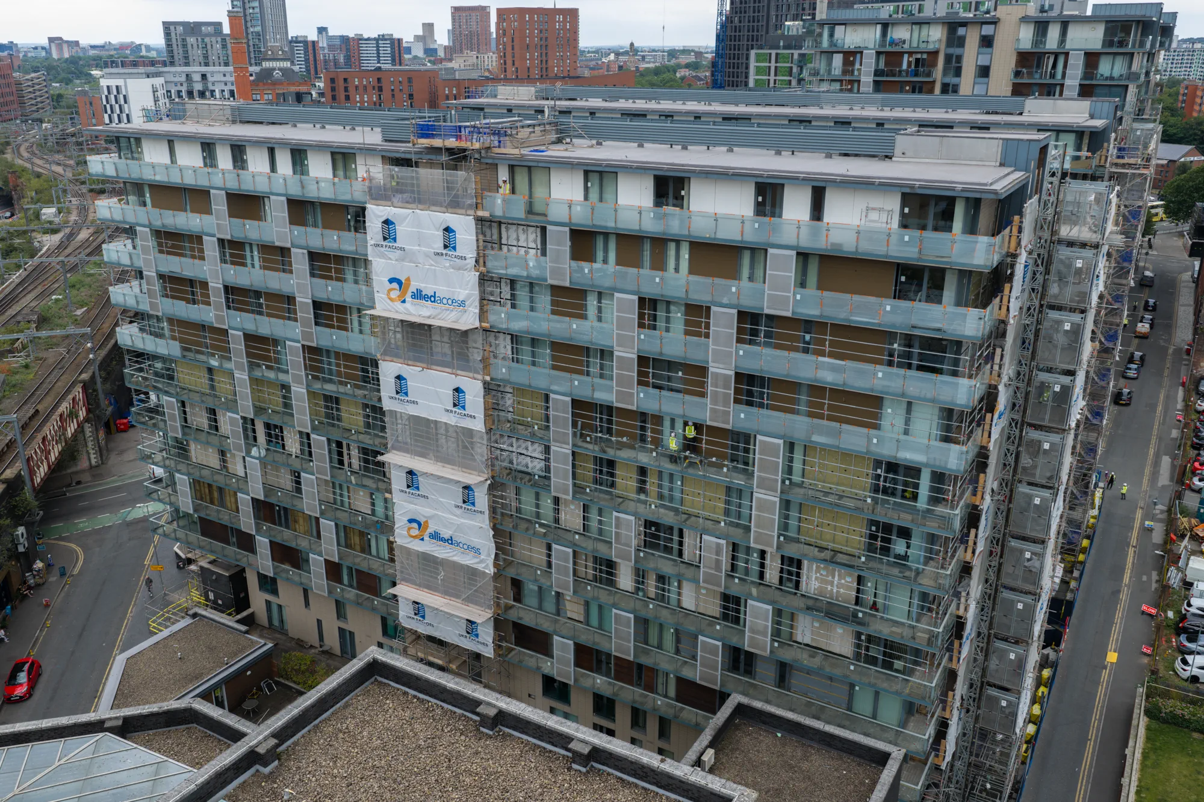
Access is a major consideration. Scaffolding, mast climbers or other suitable access arrangements may be required depending on the building and the planned sequence of work. Site logistics also need to account for material deliveries, storage, waste removal and the movement of operatives while maintaining safe access around the property.
On occupied residential buildings, preparation extends beyond construction logistics. Residents may need clear information about upcoming works, access requirements and activities that could affect individual homes or shared areas. UKR’s in-house health-and-safety team supports site-specific planning, with Resident Liaison Officers involved where required by the client or project.
The facade itself also needs an appropriate sequence of work. Rather than exposing large areas unnecessarily, removal and replacement can be planned progressively across elevations or defined work zones, taking account of the building, access strategy and replacement system.
Once these arrangements are in place, the physical remediation can begin, starting with the controlled removal of the affected cladding and associated components.
What Happens When the Existing Cladding Is Removed?
Cladding removal is the point at which the remediation project moves from preparation into direct intervention on the external wall. Works can progress in planned areas or elevations, allowing the existing system to be dismantled in a controlled sequence while managing access, safety and the exposed construction behind it.
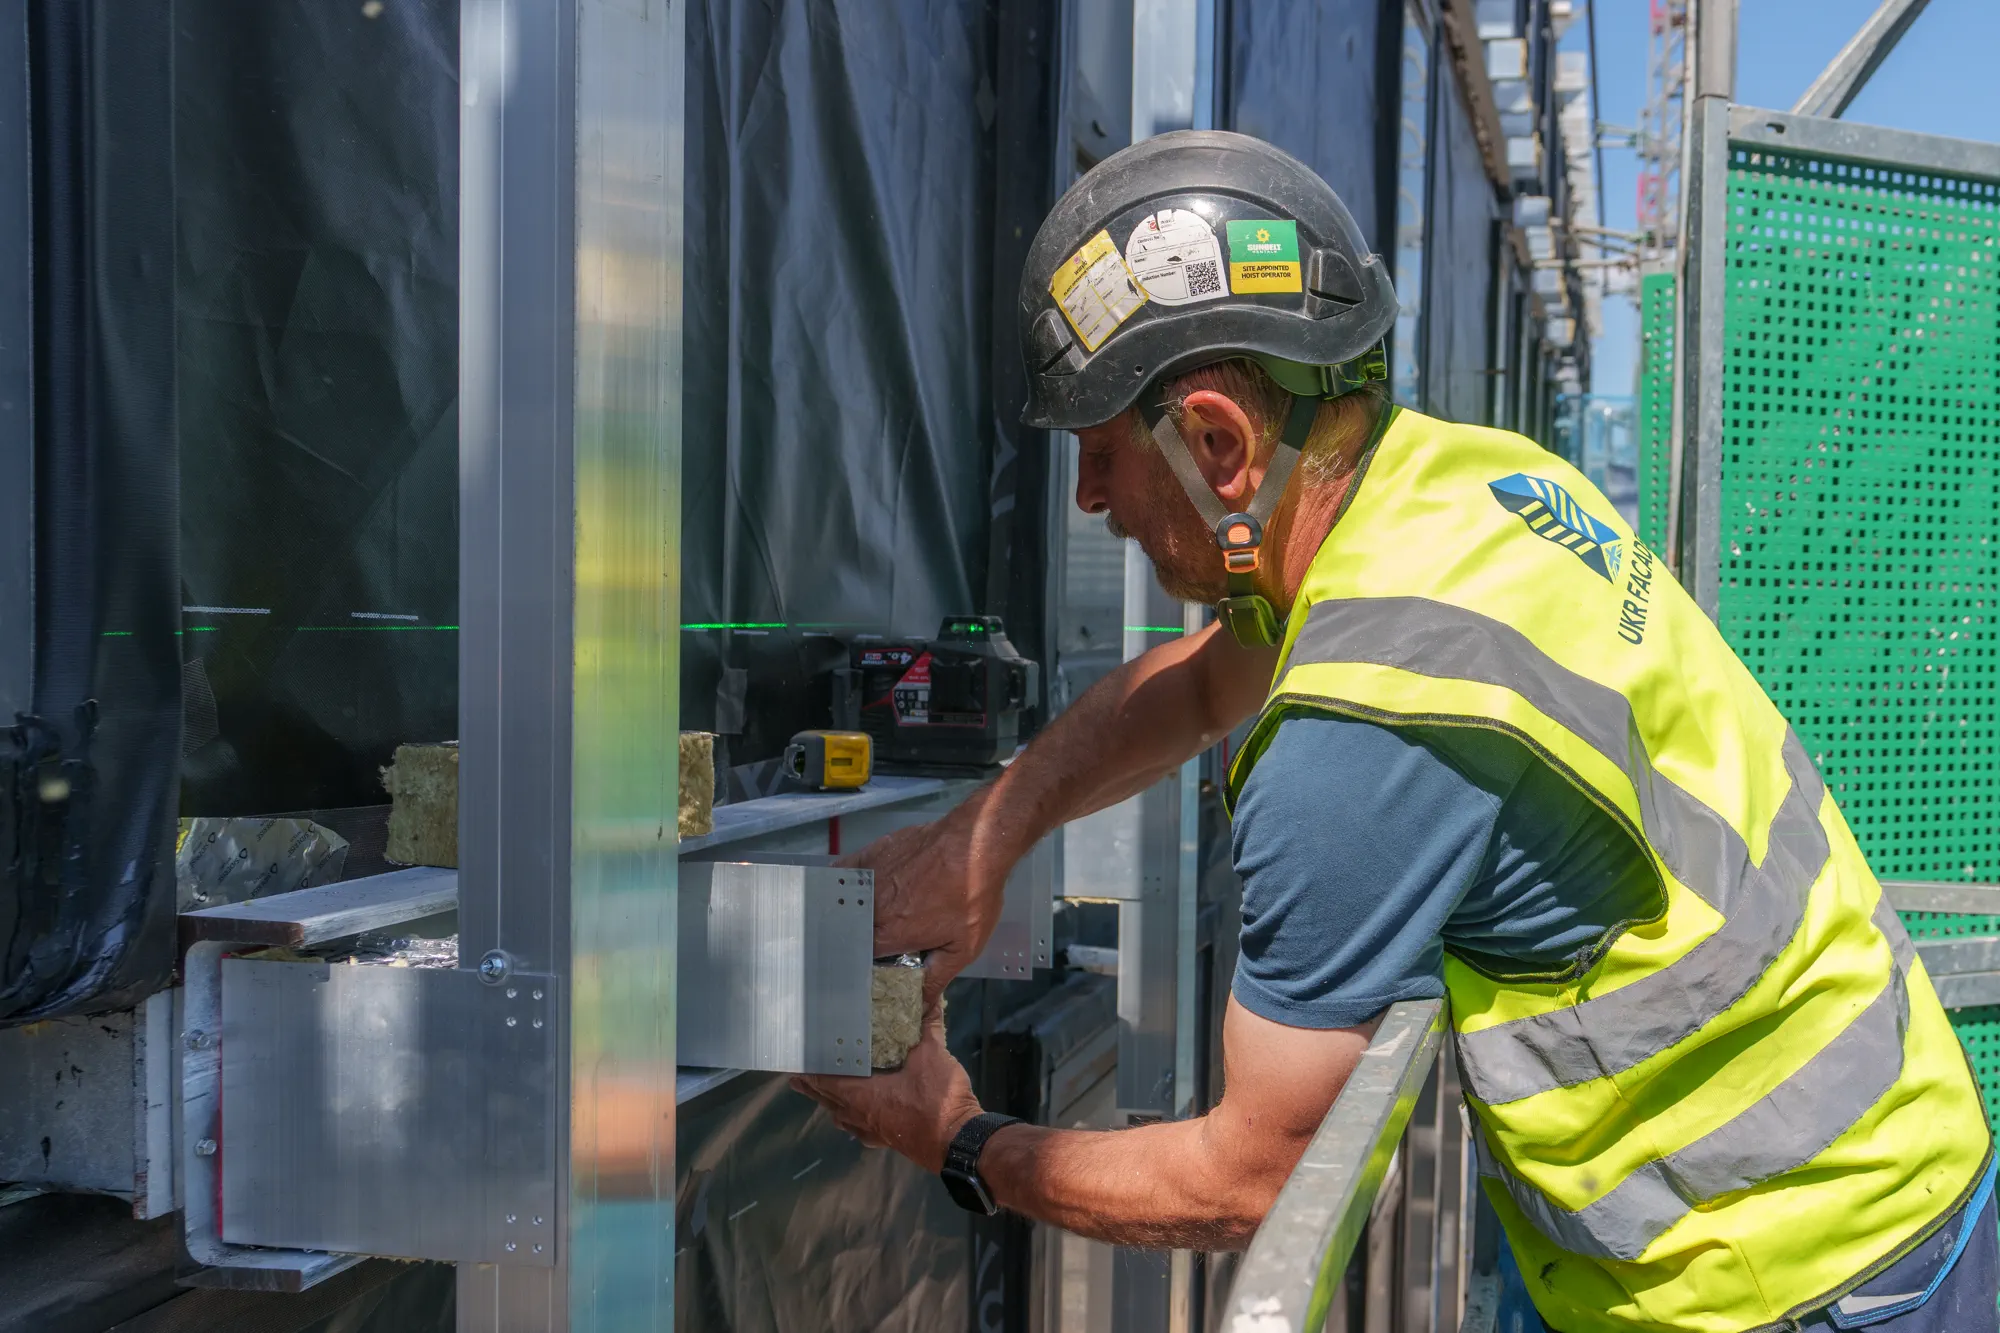
Removal may extend beyond the outer cladding panels. Where the remediation scope requires it, insulation, membranes, boards, rails, brackets or other associated components can also need to be removed to reach the construction that is being retained or replaced.
This stage can also provide a much broader view of the building than was possible during earlier targeted investigations. As larger areas are exposed, site teams may encounter variations or concealed conditions that were not apparent from drawings or individual opening-up locations. Any significant findings need to be assessed against the developed design rather than simply covered by the replacement system.
Once the relevant existing materials have been removed and the retained construction is ready to receive the new build-up, installation of the replacement facade can begin.
How Is the New Cladding System Installed?
Once the affected materials have been removed and the retained construction has been assessed, installation can progress in accordance with the developed remediation design. The replacement build-up may incorporate several components rather than cladding alone, with each forming part of the completed external-wall system.
Depending on the project, works can include new boards, membranes, insulation, rails, brackets and other supporting elements before the external cladding is installed. Interfaces around openings, adjoining materials and retained parts of the facade also need to be formed in line with the project design.
Installation typically progresses through planned work areas, allowing individual stages of the new build-up to be completed and inspected as the facade advances. The precise sequence will vary according to the replacement system, access arrangements and conditions encountered on the building.
UKR’s experience includes the installation of cladding and rainscreen systems across remediation projects, including metal, fibre cement, terracotta, stone and other specialist facade materials. Where UKR has been involved through investigation and pre-construction, the knowledge developed during those earlier stages can continue into delivery as the designed solution takes shape on site.
What Happens When Unexpected Conditions Are Found?
Even with detailed surveys and pre-construction investigation, removing larger areas of an existing facade can reveal conditions that were not visible within individual opening-up locations. Differences in construction, concealed deterioration or variations between elevations may only become apparent as the remediation works progress.
When something unexpected is uncovered, the priority is to establish what has been found and whether it affects the agreed remediation design. Rather than automatically continuing with the planned build-up, the relevant area may need further review so that the implications can be understood before work proceeds.
This can require input from the project’s design team or relevant specialists, depending on the nature of the finding. The proposed detail can then be reviewed or developed where necessary to respond to the actual site condition while maintaining coordination with the wider facade solution.
This ability to respond to what is uncovered is an important part of working with existing buildings. Thorough investigation can reduce uncertainty before construction begins, but remediation still needs a technical and practical route for dealing with conditions that only become visible once the original facade is opened up more extensively.
How Is Cladding Remediation Managed While Residents Remain in Place?
Cladding remediation does not necessarily mean taking a residential building out of use. Where homes remain occupied throughout the works, construction activity has to be planned around people continuing to live within and move around the property.
This affects everything from access and working areas to deliveries, noise, temporary restrictions and activities close to individual homes. Sequencing the works across defined areas can help manage disruption while allowing remediation to continue progressively around the building.
Communication is equally important. Residents need appropriate information about planned activities and anything likely to affect access or day-to-day use of the building. On UKR projects, Resident Liaison Officers can support this communication where required, working alongside the site team and UKR’s in-house health-and-safety function.
Managing these considerations alongside the technical works adds another layer to the remediation process, particularly on larger residential schemes. Our guide to planning facade remediation around occupied residential buildings explores this part of project delivery in greater detail.
What Happens at the End of a Cladding Remediation Project?
As installation progresses across the building, individual areas of the replacement facade move towards completion in accordance with the developed design. The focus gradually shifts from removing and rebuilding sections of the external wall to completing interfaces, finishing details and bringing the wider facade works together.
Any remaining items identified during delivery can be addressed before the relevant work areas are completed. Access systems and temporary site arrangements can then be removed progressively as they are no longer required, subject to the sequencing and requirements of the individual project.
The information generated throughout the works also forms part of the wider project record. On Higher-Risk Buildings in particular, maintaining accurate information about the building and changes made to it forms part of the building-safety regime, with the Building Safety Regulator’s guidance on the golden thread setting out the requirements for keeping building information accurate, accessible and up to date.
Reaching the end of the physical works therefore represents more than simply installing the final cladding panel. It is the culmination of the investigation, technical development and construction stages that have taken the project from the original facade through to its completed replacement solution.
Bringing a Cladding Remediation Project Together
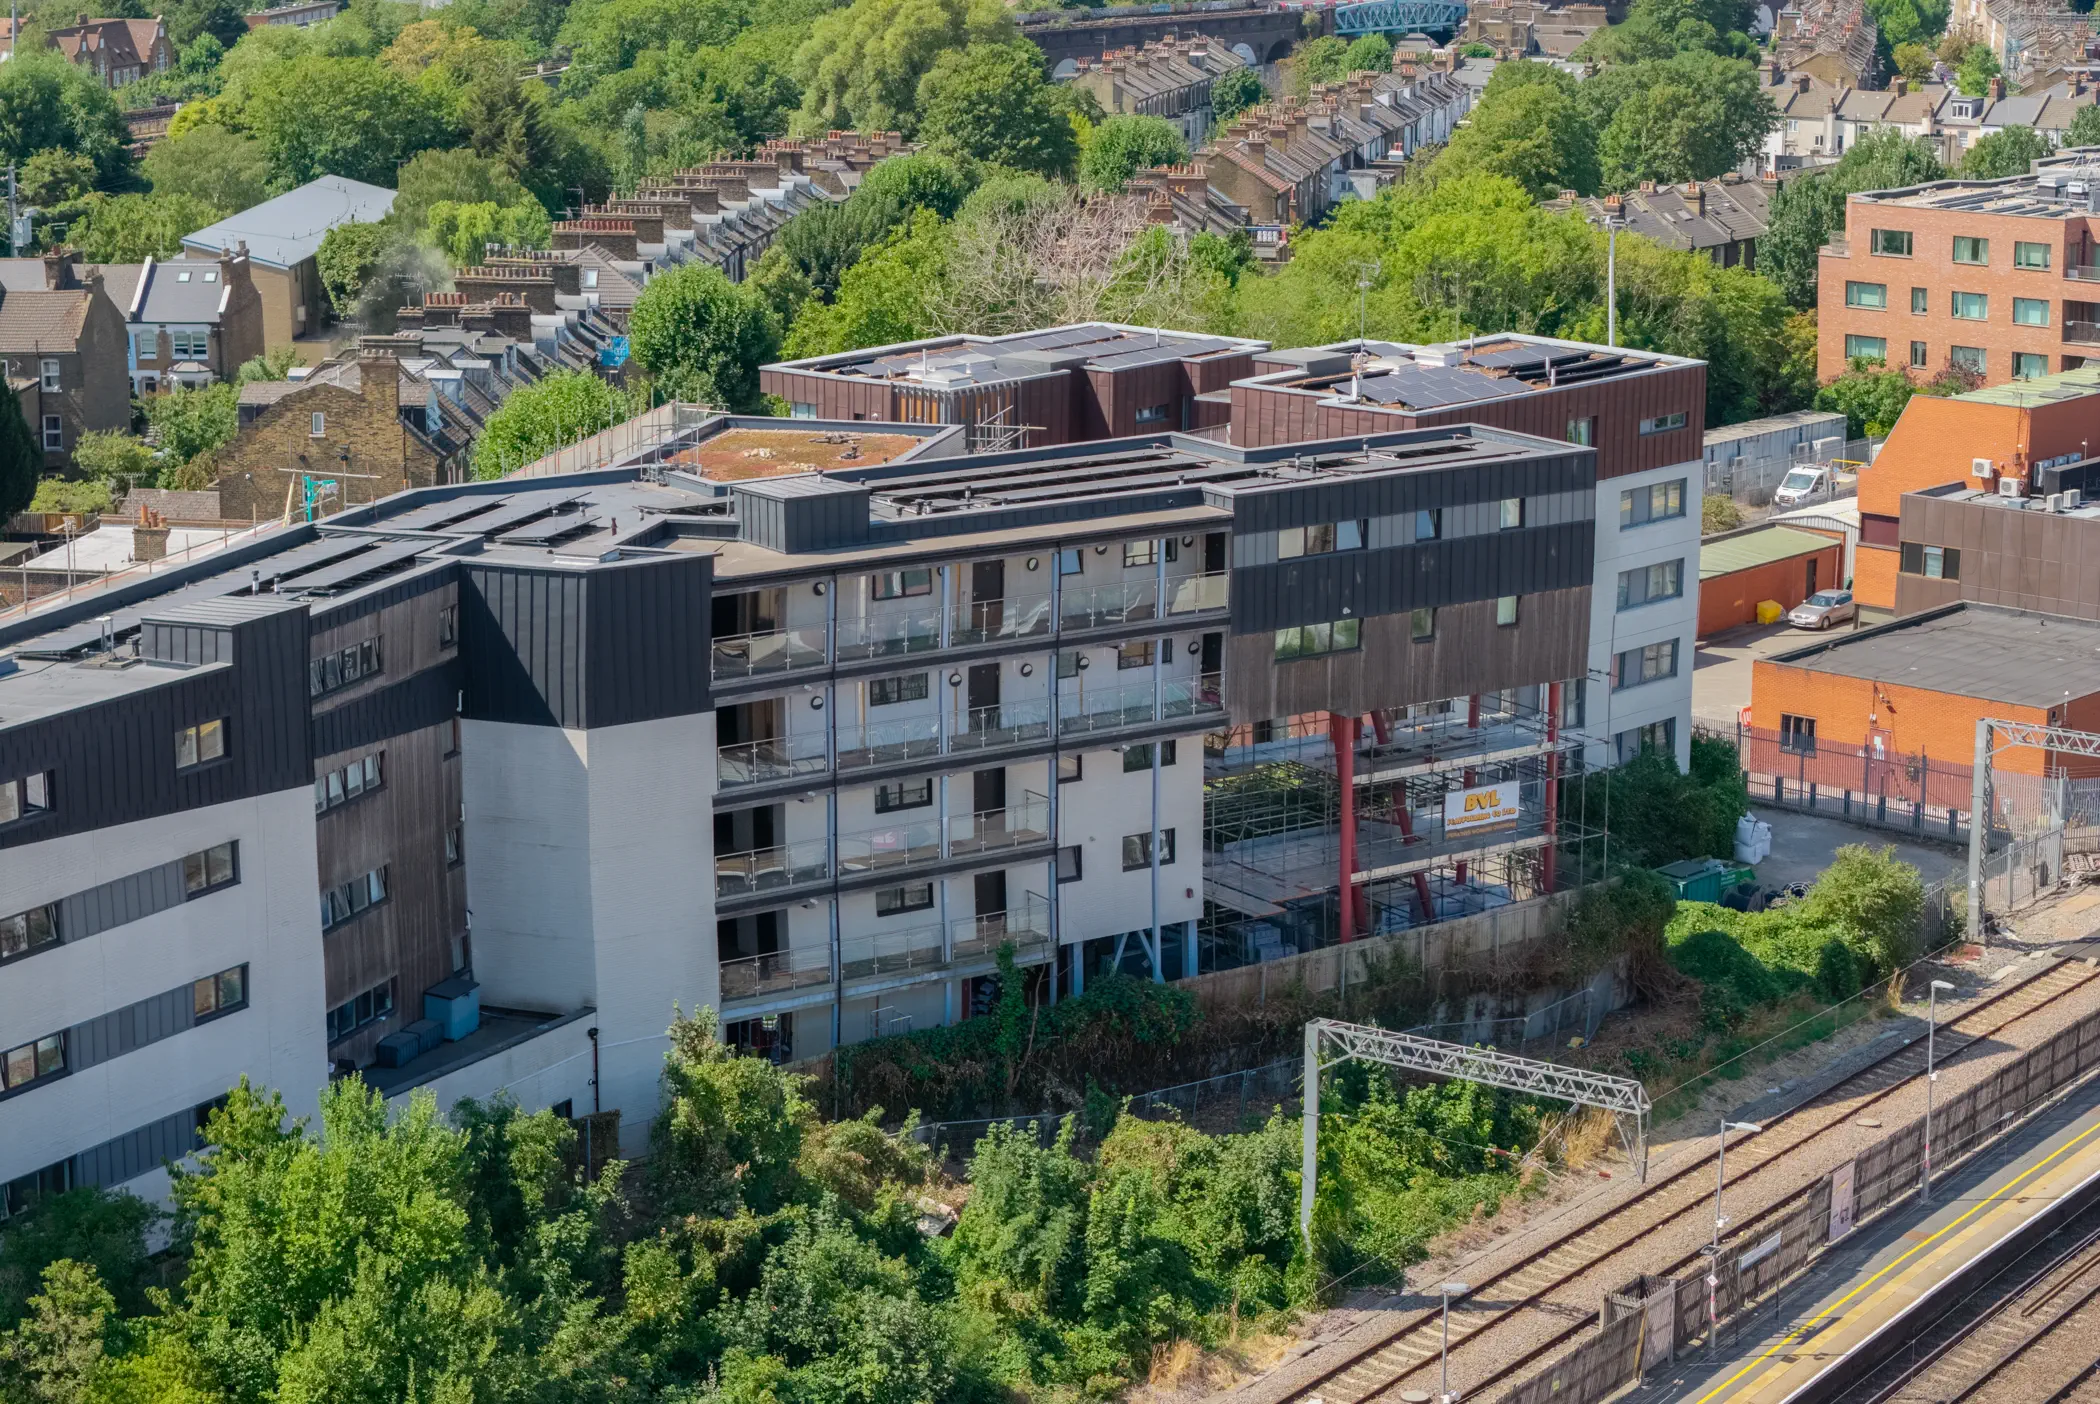
A successful cladding remediation project relies on much more than removing and replacing the external finish. What happens before construction begins, establishing the existing build-up, investigating concealed areas and developing the replacement design, can be just as important as the physical works themselves.
Once activity moves onto site, careful sequencing allows the existing system to be removed, conditions to be assessed as they are exposed and the replacement facade to be installed around the realities of the building. On occupied or technically complex schemes, those construction stages also need to work alongside the wider demands of access, safety, residents and project coordination.
Bringing these elements together creates a clear route from the original cladding problem to a completed remediation solution, with decisions made at each stage informing what happens next.
PLANNING A CLADDING REMEDIATION PROJECT
Take Your Cladding Project from Design to Delivery
Bring investigation, technical development and site delivery together through a coordinated approach to complex cladding remediation.
FREQUENTLY ASKED QUESTIONS
Cladding Remediation FAQs
CONTINUE EXPLORING
Related Insights
Explore further insights into facade design, remediation, building safety and the technical considerations shaping complex facade projects.
⏱︎ 9 Minute Read · 10 October 2026
Understand what facade remediation involves and how it helps address defects within existing building facades.
⏱︎ 10 Minute Read · 22 September 2026
Understand the regulatory, technical and practical considerations that shape facade remediation on Higher-Risk Buildings.
⏱︎ 8 Minute Read · 04 September 2026
Understand what facade remediation involves and how it helps address defects within existing building facades.