



Planning Facade Remediation Around Occupied Residential Buildings
Understand how facade remediation projects can be effectively planned around in-occupation residents to ensure that disruption is minimised, safety and security are maintained, and normal day-to-day operations can continue.

UKR Facades
⏱︎ 9 Minute Read · 10 October 2026
⏱︎ 9 Minute Read · 10 October 2026
What Does Facade Remediation Mean?
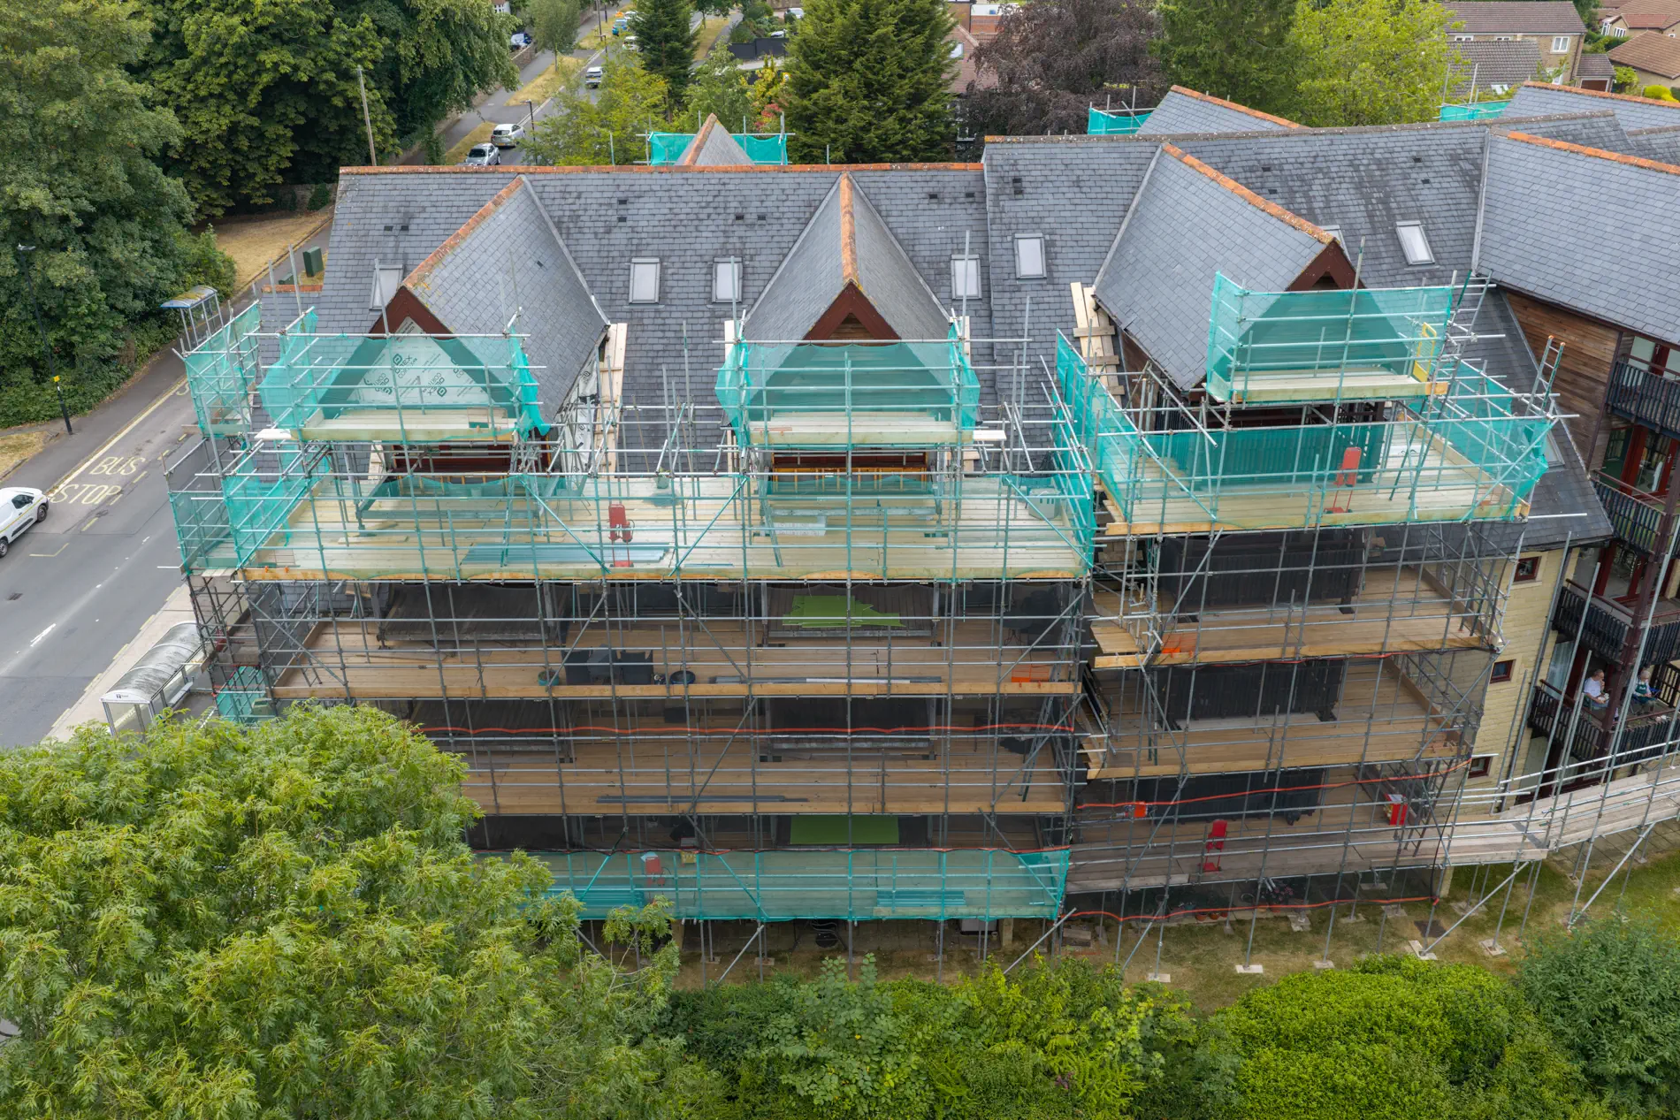
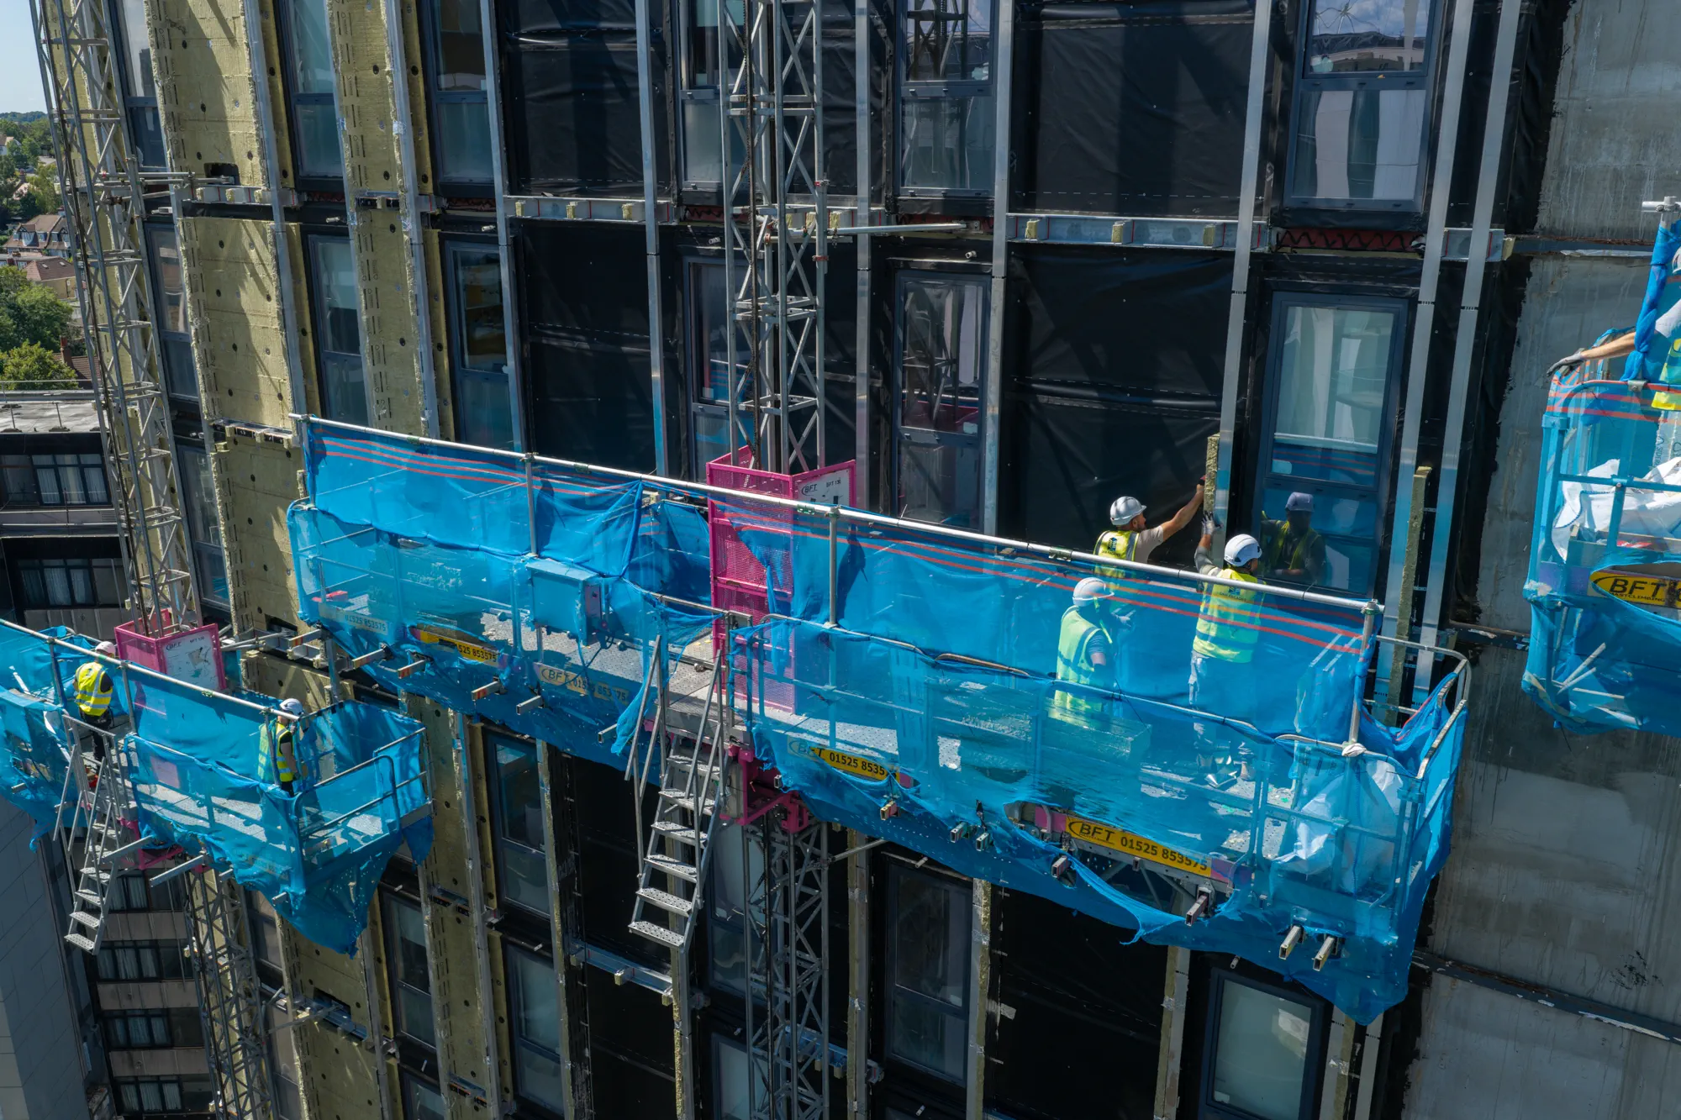
An occupied residential building is both a construction site and somebody’s home. While facade remediation may require substantial work to the external wall, residents can continue sleeping, working and going about their daily lives only a short distance from the activity taking place outside.
That changes the way a project needs to be planned. Decisions about access, working areas, sequencing, deliveries and site logistics have to account for the continued use of the building, while activities that create noise, restrict movement or take place close to individual homes require additional consideration.
Different residents may also experience the works in different ways. Families with young children, people working from home, older residents and those with disabilities or other specific needs can face different challenges during a prolonged remediation programme. Understanding how the building is occupied can therefore help identify practical issues before construction activity reaches the facade.
Communication forms part of that planning rather than sitting separately from it. Residents need clear information about what is happening, when particular activities are expected and how they may be affected. The UK Government’s Code of Practice for the remediation of residential buildings places particular emphasis on communicating with residents, understanding their needs and mitigating the impact of remediation wherever reasonably possible.
For the contractor, the objective is not to pretend that major facade works can take place without disruption. It is to plan and manage that disruption alongside the technical requirements of the remediation, creating a working environment in which construction can progress while the residential building continues to function.
In this Article
What Can Facade Remediation Mean for Residents Day to Day?
Living alongside facade remediation can affect residents in several different ways, and the impact can change as work moves around the building. Some disruption may be unavoidable, but identifying where residents are most likely to be affected gives the project team a better opportunity to plan around those pressures.
Noise & Working Hours
Drilling, removal and installation can create significant noise, making the timing of disruptive activities important when planning works around occupied homes.
Windows & Balconies
Work outside individual homes can restrict windows, balconies and private external areas, requiring careful planning as remediation moves around the building.
Light & Ventilation
Scaffolding, protective coverings and temporary works can affect natural light and ventilation, requiring consideration as remediation progresses around occupied homes.
Access & Shared Areas
Entrances, walkways and communal spaces may remain in use during construction, requiring careful management of resident access around active working areas.
Safety & Security
Scaffolding, temporary works and construction activity can introduce additional safety and security considerations that need managing around residents and occupied homes.
Deliveries & Site Logistics
Material deliveries, waste removal and operative movements need careful coordination around residents continuing to enter, leave and use the occupied building.
These impacts are recognised within the UK Government’s guidance for residential remediation, which specifically addresses matters including noise, natural light and ventilation, access to homes, shared facilities, safety and security.
What Should Be Considered Before Remediation Reaches Site?
Occupied-building constraints need to influence the construction strategy before significant activity begins. A programme that works technically may still create avoidable difficulties if access, resident movement and the everyday operation of the property have not been considered early enough.
The starting point is understanding how the building is used. Entrances and communal areas may remain busy throughout the day, residents may require uninterrupted access to their homes, and particular areas of the site may have limited space for scaffolding, deliveries, storage or waste removal. These conditions can influence how the works are organised and which parts of the facade can be addressed at a given time.
The needs of residents also deserve consideration before work starts. Some households may be more affected by noise, temporary access arrangements or activity immediately outside their homes than others. Establishing suitable routes for residents to raise individual requirements or concerns allows the project team to consider them within the wider construction plan.
Early planning can also identify where the proposed works interact directly with occupied areas. Intrusive surveys and facade investigations, for example, may be needed to establish concealed conditions before the remediation solution is finalised. Where investigation or subsequent construction affects windows, balconies or access close to individual properties, those interfaces can be considered alongside the technical requirements of the facade.
The result should be a delivery strategy shaped around the building as it actually operates. Establishing these practical constraints before remediation reaches site creates a stronger basis for coordinating the construction works with the people who will continue living alongside them.
Why Is Resident Communication Part of Project Delivery?
For residents, uncertainty can make construction disruption harder to manage. Knowing what work is planned, when it is likely to affect a particular part of the building and who to contact with a question or concern can make a significant difference to the experience of living alongside remediation.
Communication therefore needs to follow the works as they progress. Programme changes, particularly disruptive activities, alterations to access and work close to individual homes may all warrant updates at different points in the project. Information is most useful when it is timely and specific enough for residents to understand what it means for them.
Communication also needs to work in both directions. Residents may identify accessibility requirements, caring responsibilities or other practical circumstances that affect how planned activities interact with their homes. Providing an established route for those matters to reach the project team allows relevant concerns to be considered as part of site planning rather than discovered only when work arrives at a particular property.
The UK Government’s Code of Practice for the remediation of residential buildings emphasises regular communication, meaningful engagement and consideration of residents’ individual circumstances throughout remediation.
Where required by the client or the needs of a particular project, UKR can work with Resident Liaison Officers to help maintain communication between residents and the delivery team. Their involvement can provide a recognisable point of contact while helping information about forthcoming works, access requirements and resident concerns move between the people living in the building and those carrying out the remediation.
Good resident communication cannot remove the physical impact of major construction work, but it can make that impact more predictable. For an occupied residential project, that predictability is an important part of managing remediation around everyday life.
How Can Site Access and Resident Access Work Alongside Each Other?
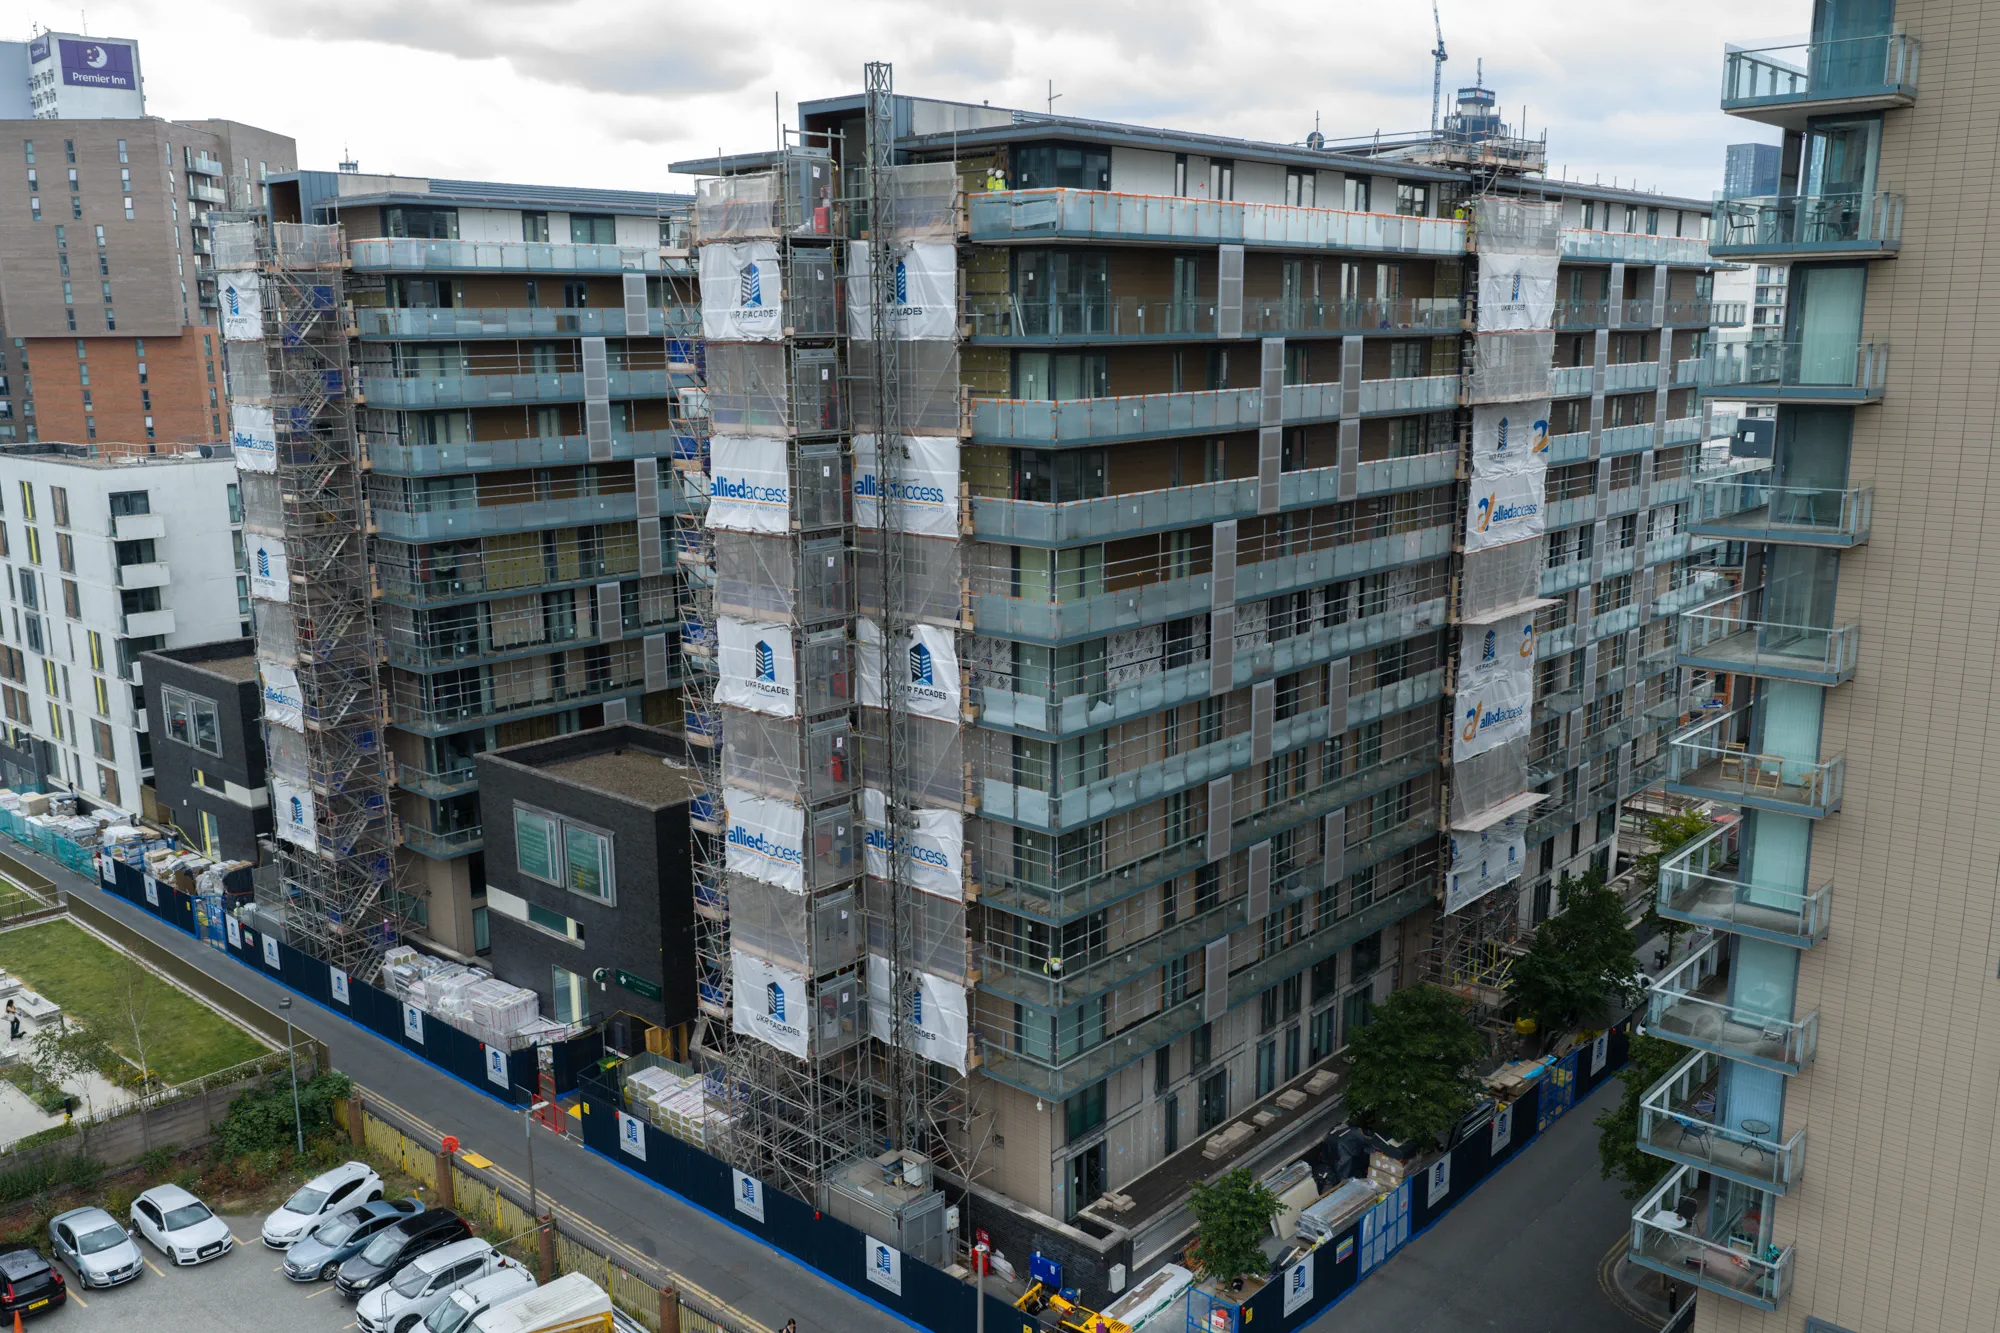
An occupied residential site has two very different patterns of movement happening at the same time. Residents need to reach their homes and communal areas, while operatives, materials, equipment and waste need controlled routes into and around the working areas.
Those movements need to be considered together. Scaffold access, loading areas, material storage and waste collection can all compete for space around the building, particularly on constrained urban sites. Entrances, pedestrian routes and other areas used by residents may therefore influence where construction activities can take place and how they are organised.
Clear separation between residential and construction activity can help reduce unnecessary interaction. Hoarding, controlled access points, designated routes and appropriately managed working zones can all form part of the site arrangements, depending on the building and the scope of the remediation. Particular attention may also be needed where work takes place above or immediately beside routes that residents continue to use.
Logistics extend beyond the site boundary. Deliveries may need to be coordinated around available space, local traffic conditions and periods of heavier resident movement, while removed facade materials need an organised route away from the working area. On larger remediation schemes, these considerations can change as access systems and active work zones move around different elevations.
Emergency access and escape routes must remain central to those arrangements. Where remediation affects existing routes or introduces temporary constraints, suitable measures need to be established as part of the wider health-and-safety and fire-safety planning for the occupied building.
The aim is to create a site that can function without treating residents as though they have disappeared for the duration of the project. Well-planned access and logistics allow construction activity to move around an occupied property while preserving safe, practical routes for the people who continue to call it home.
Sequencing the Facade Around an Occupied Building
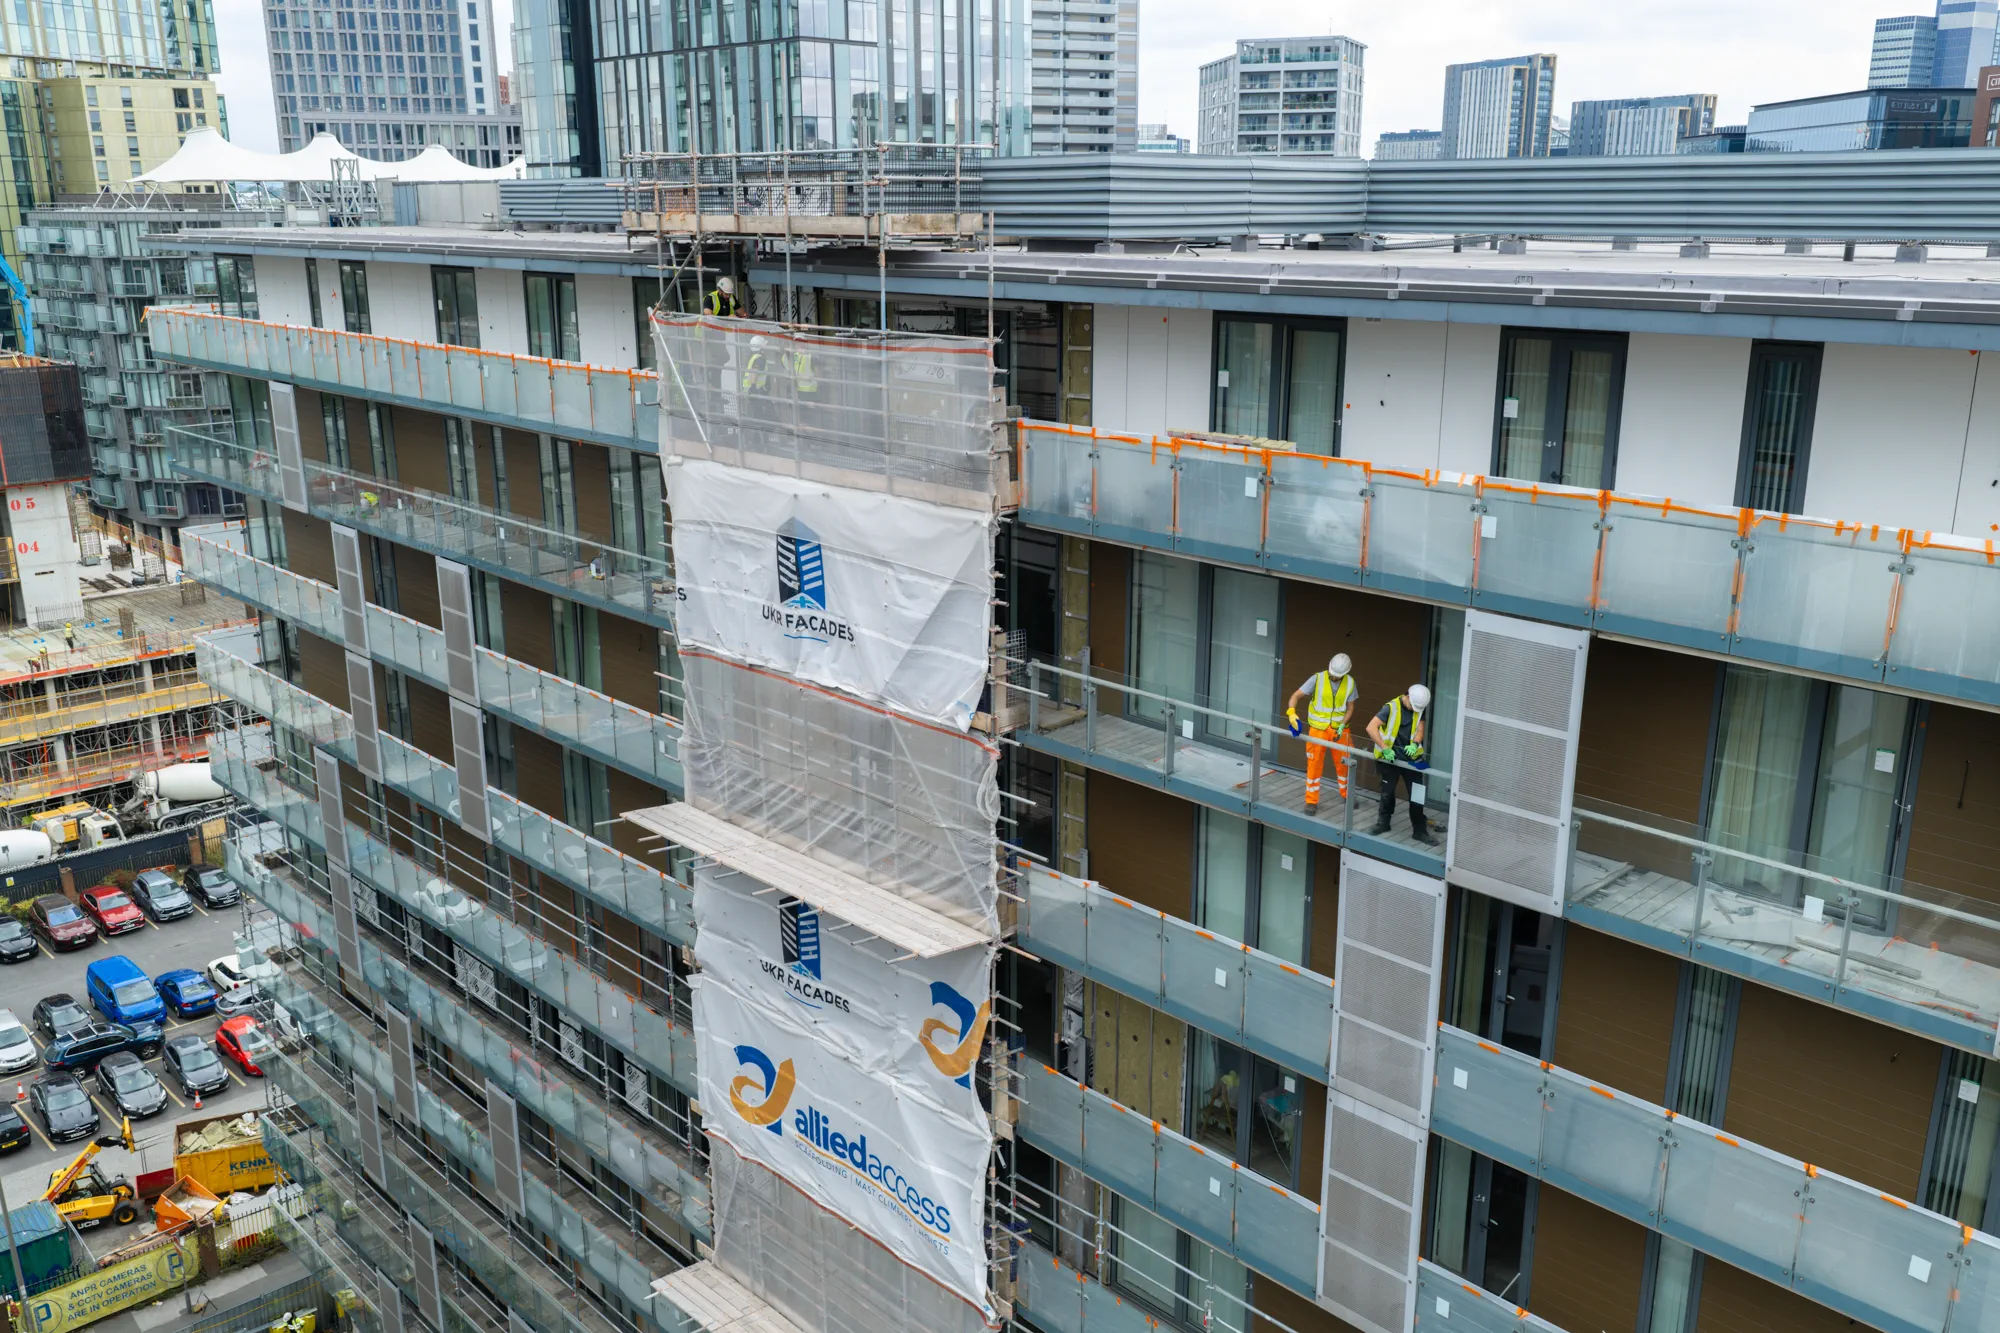
Facade remediation rarely affects every part of a building simultaneously. Breaking the works into defined areas can provide greater control over how construction progresses and how long individual groups of residents are directly exposed to particular activities.
The sequence will be influenced by the building itself. Elevations, access systems, facade construction, available working space and the remediation design can determine where work can begin and how subsequent areas are approached. On an occupied property, those technical considerations also need to be balanced against access, resident movement and the practical consequences of moving construction activity around people’s homes.
Working progressively across elevations or defined zones can help concentrate particular operations within manageable areas. Removal of existing materials, preparation of the underlying construction and installation of replacement facade systems can then be coordinated as part of an organised programme rather than creating unnecessary activity across the entire building.
Weather exposure can influence that sequence too. Opening sections of an existing external wall can create temporary conditions that need to be managed until the replacement build-up is sufficiently progressed. The size and location of active working areas therefore need to reflect both the construction methodology and the ability to protect the occupied building throughout the works.
Sequencing also provides a framework for communication. When the delivery team has a clear understanding of where activity is moving next, residents can receive more relevant information about forthcoming work near their part of the building, rather than relying solely on broad programme dates.
A well-considered sequence ultimately connects technical delivery with the realities of occupation. It gives the project team greater control over where remediation is taking place, while helping residents understand how the works are expected to progress around their building.
Keeping Residents, Operatives and the Building Safe During the Works
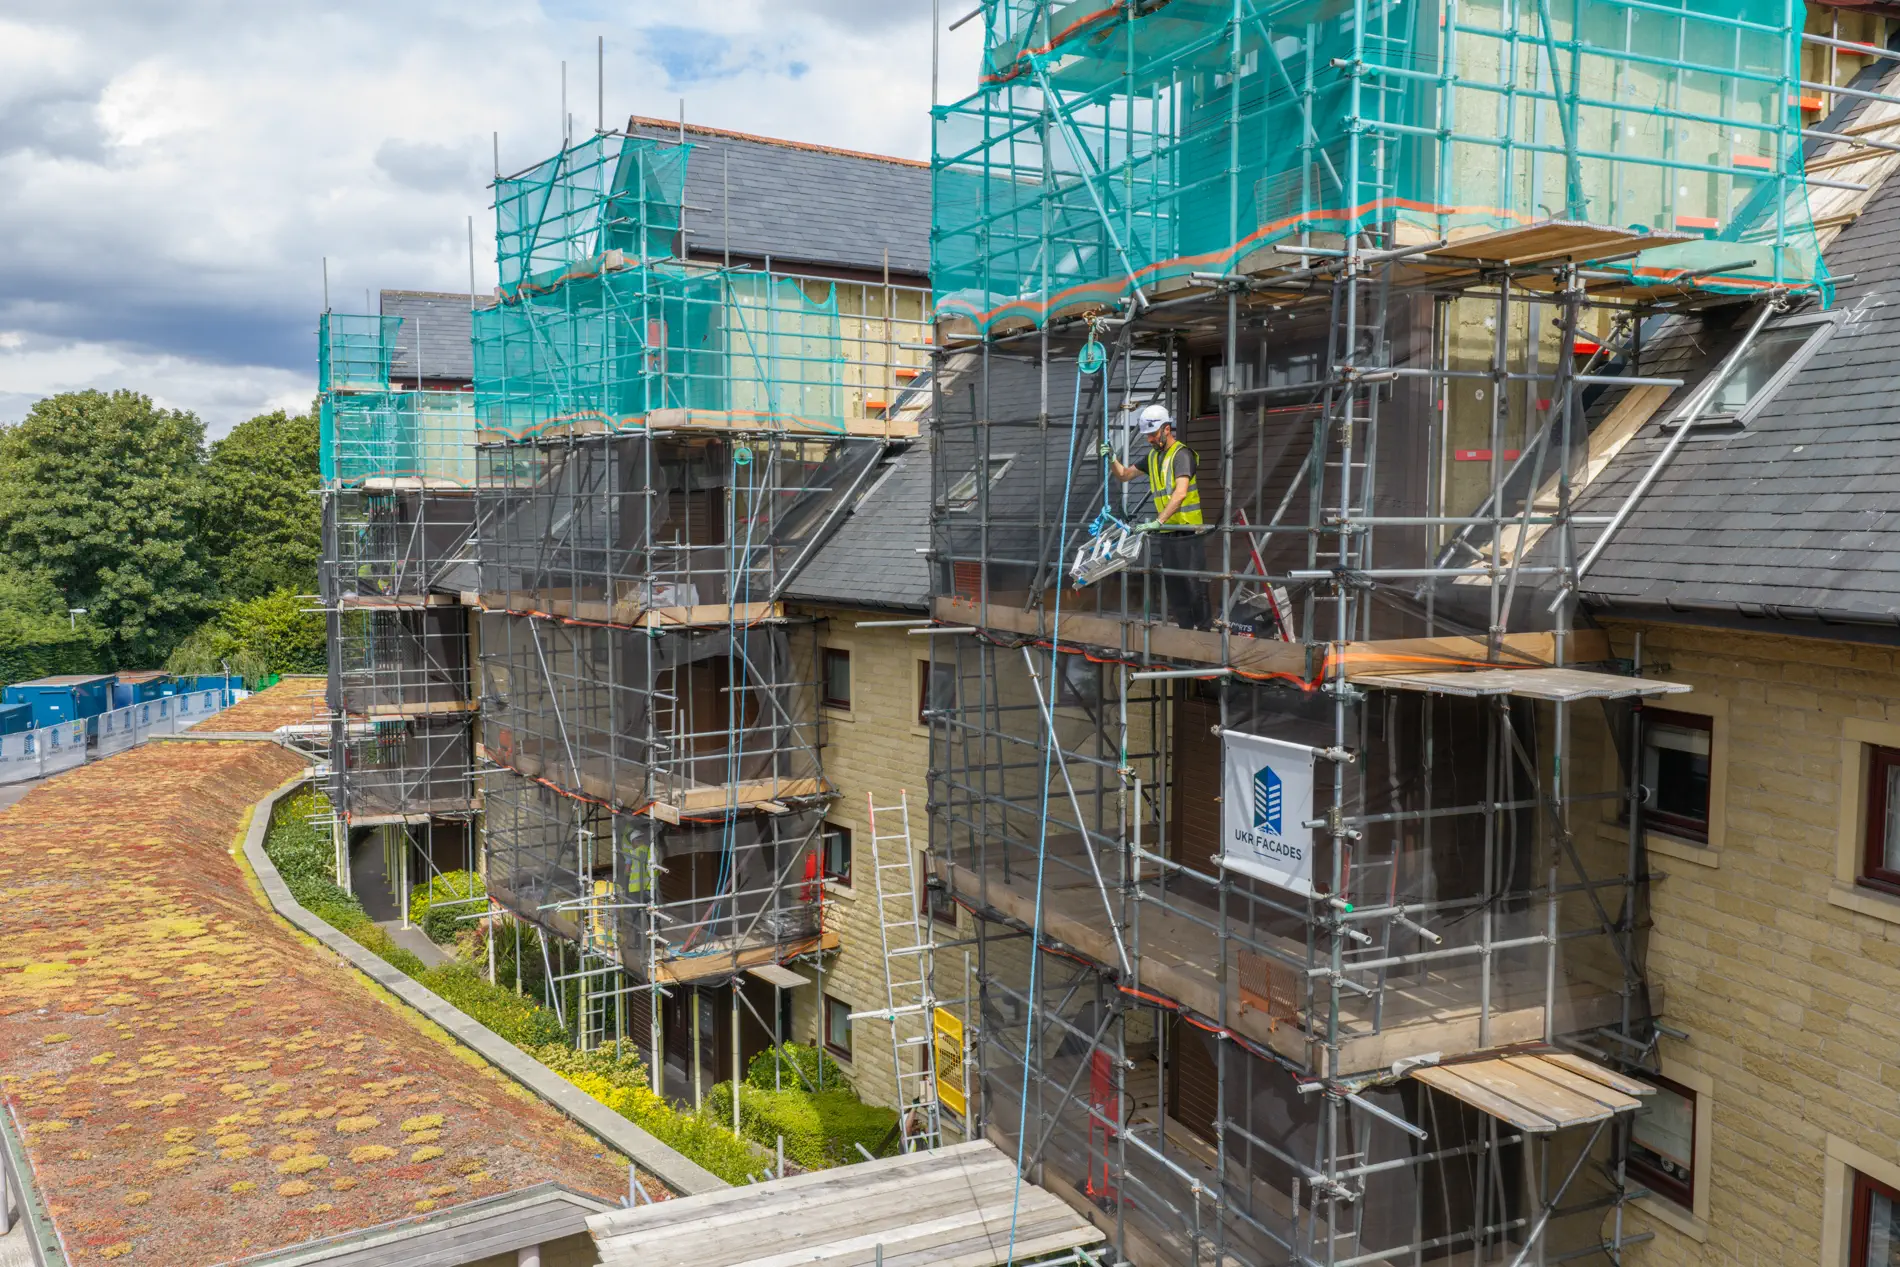
Facade remediation introduces construction activity into an environment that residents continue to use every day. Work at height, access systems, material movements and the removal of existing facade components all need to be managed without losing sight of the occupied building immediately behind the working area.
Site arrangements need to reflect that overlap. Construction zones should be appropriately controlled, with residents protected from active working areas and the movement of materials or equipment. The measures required will depend on the building, access strategy and nature of the remediation rather than following one arrangement for every project.
Fire safety requires particular attention. Escape routes and emergency access need to remain effective while work progresses, and temporary arrangements may be necessary where remediation affects existing provisions. The Code of Practice for the remediation of residential buildings highlights the importance of maintaining fire precautions, considering changes created by the works and ensuring residents understand any temporary measures that affect them.
Conditions can also evolve as remediation moves around the property. Different elevations, access arrangements and stages of removal or installation can introduce different risks, making ongoing coordination important rather than treating safety planning as something completed only before construction begins.
UKR’s in-house health-and-safety team can support the planning and management of these considerations throughout facade remediation, working alongside the wider project team and the arrangements established for the individual building.
Maintaining a safe environment is therefore inseparable from delivering remediation on an occupied residential property. The construction site may change continuously, but residents still need to move through, live within and rely upon the building throughout the programme.
When Facade Works Affect Windows, Balconies or Individual Homes
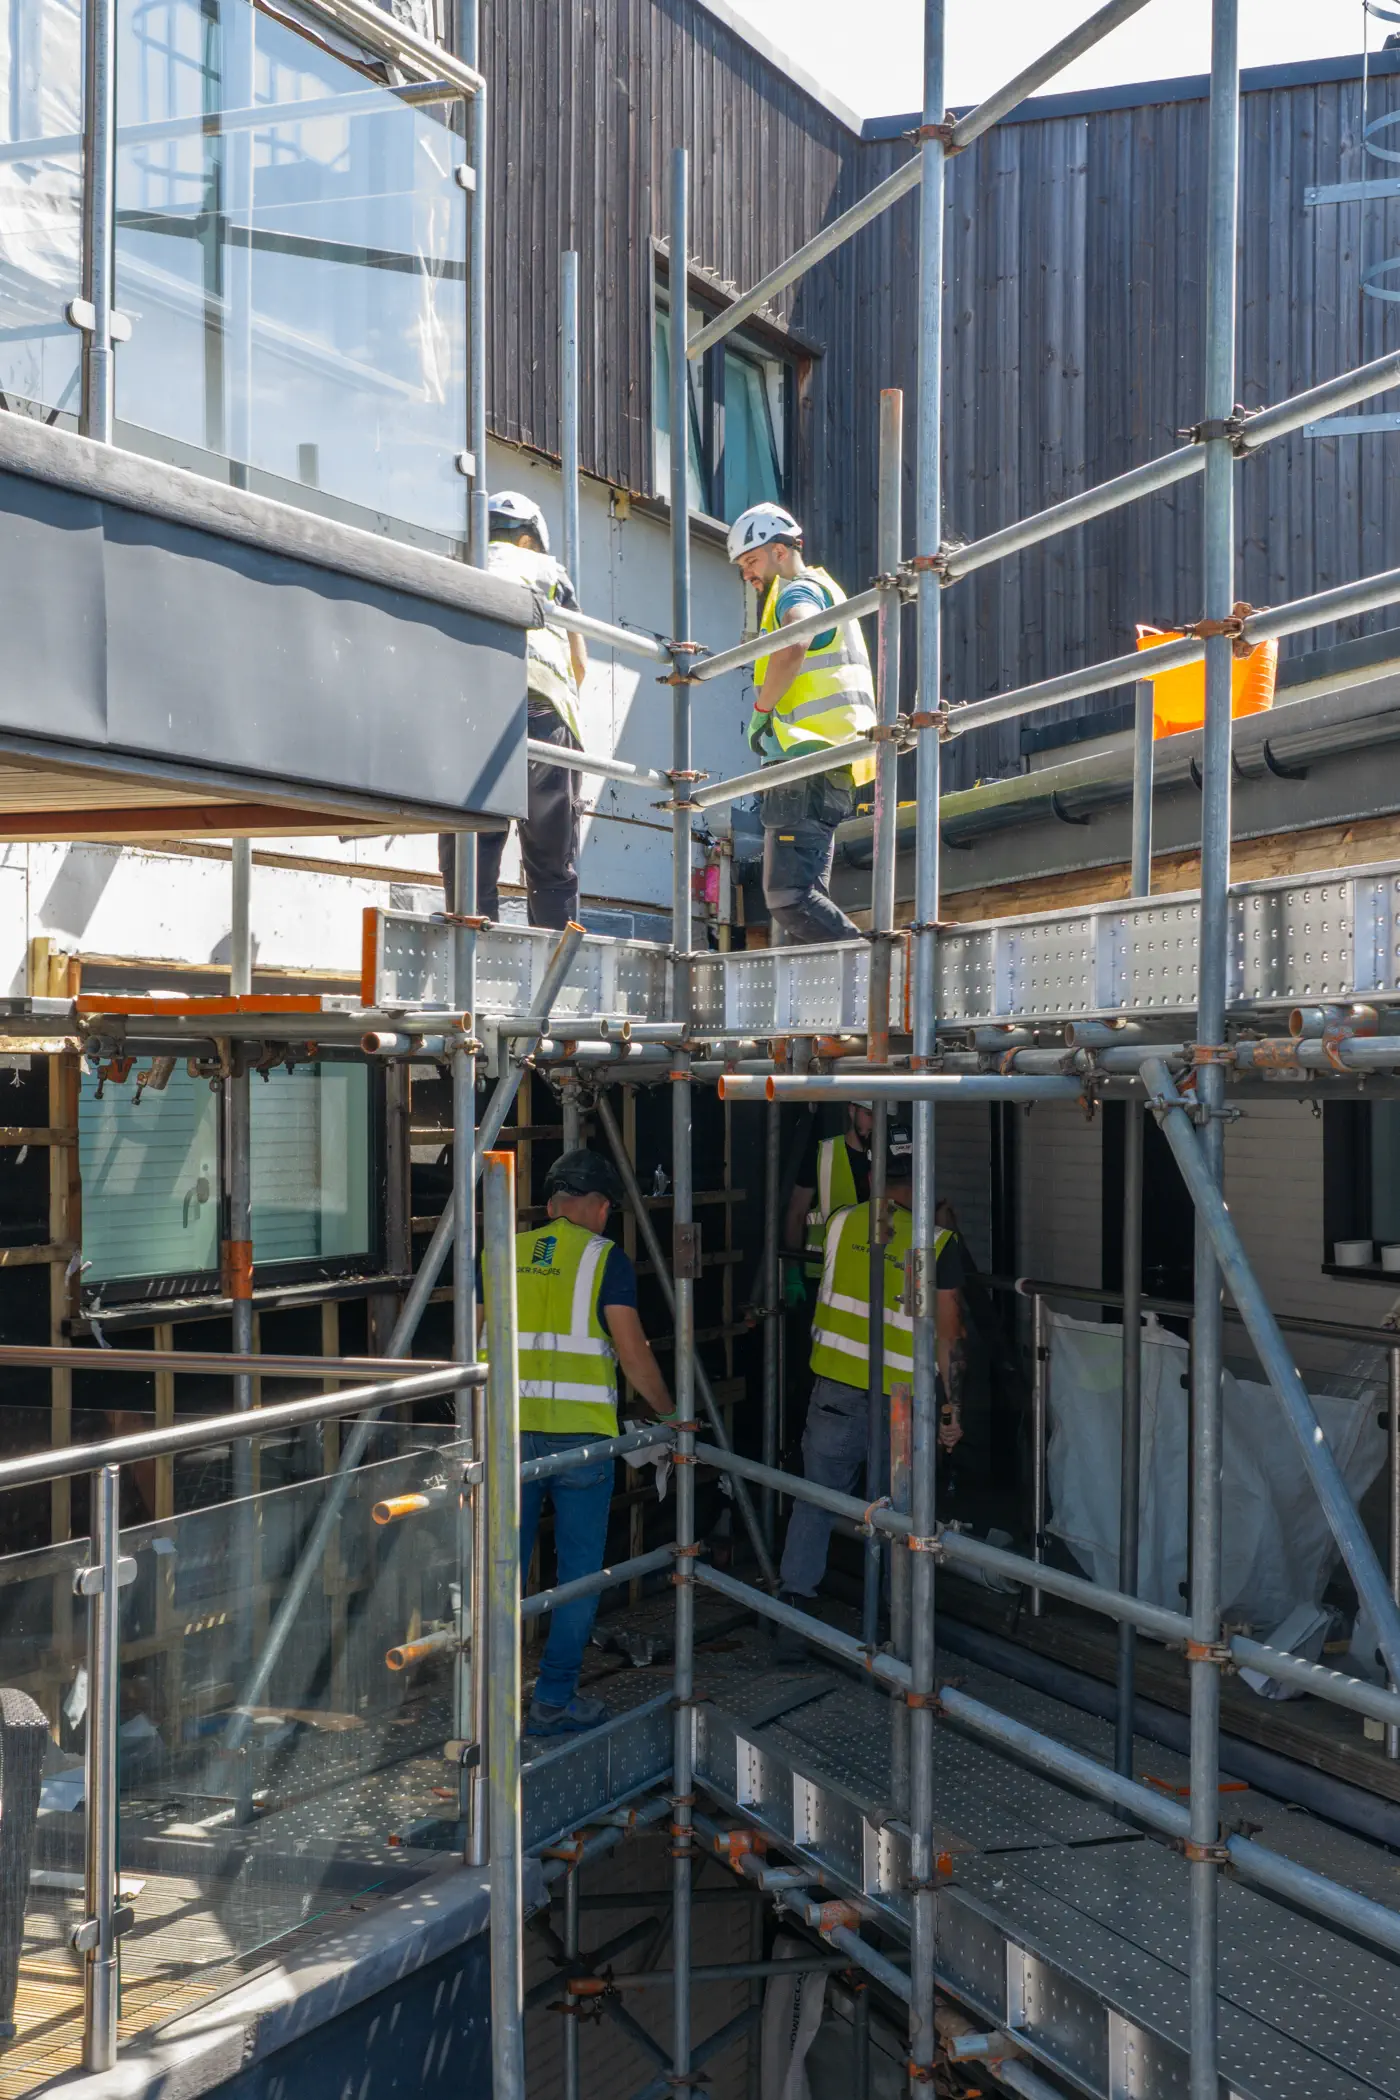
Some stages of facade remediation bring construction activity directly alongside residents’ living spaces. Work around windows, balcony areas and other interfaces can take place only a short distance from bedrooms, kitchens and living rooms, making these parts of the programme particularly noticeable for the people inside.
Access requirements vary with the facade design and the work being undertaken. Operatives may need to work around window openings, balcony edges or junctions between the external wall and individual properties. Certain activities can temporarily affect how these areas are used, while residents may need advance notice of restrictions or preparations associated with work immediately outside their home.
Privacy becomes another practical consideration when scaffolding or other access systems place operatives close to windows for extended periods. Clear information about when work is expected near particular apartments can help residents prepare for activity that would not ordinarily take place outside their windows.
Where access inside a home is necessary, the arrangements require additional coordination. Residents should understand why entry is needed, when it is expected and what the work is likely to involve. Individual circumstances may also need to be accommodated when appointments or access requirements are planned.
The impact does not necessarily end when an operative leaves a particular area. Temporary restrictions, protection measures or incomplete elements of the facade may remain while subsequent stages progress, so residents need to know when normal use of affected spaces is expected to resume.
Careful coordination at these interfaces recognises something fundamental about occupied residential remediation: behind each section of facade is a home. Treating work around individual properties with that in mind helps the technical programme progress without overlooking the people experiencing it at the closest possible distance.
What Changes When the Occupied Building Is Also a Higher-Risk Building?
Some occupied residential buildings also fall within the Higher-Risk Building regime in England. In these cases, the practical challenge of carrying out construction around residents sits alongside additional building-control, information-management and dutyholder requirements.
This affects more than the preparation for construction. Relevant building work may require approval from the Building Safety Regulator before it begins, while approved information and subsequent design changes need to be managed within the regulatory framework applying to the project.
Occupation adds another dimension. Decisions concerning access, temporary arrangements and the progression of work around the building need to account for residents at the same time as the project team fulfils its wider regulatory responsibilities. Information generated through construction also needs to remain appropriately coordinated as part of the building’s record.
Resident engagement has particular significance for occupied Higher-Risk Buildings. The Principal Accountable Person has responsibilities concerning the resident engagement strategy, including providing building-safety information and establishing arrangements through which residents can participate and raise concerns. The Building Safety Regulator’s guidance on resident engagement strategies explains these responsibilities in more detail.
The regulatory requirements surrounding these buildings extend well beyond resident management, however. Gateway 2, building-control approval, design maturity, change control, the golden thread and dutyholder responsibilities each require their own consideration. Our guide to facade remediation on Higher-Risk Buildings explores those requirements in greater detail.
For an occupied HRB, the result is a project environment in which building safety, regulatory compliance and the realities of residential occupation all need to be considered together.
Can the Impact of Facade Remediation on Residents Be Reduced?
Major facade remediation will inevitably create some disruption for people living in the building. The more realistic objective is to identify where that disruption is likely to occur and make practical decisions that reduce its effect wherever possible.
Different activities create different pressures. Noisy operations may be concentrated within particular periods, while work around windows or balconies can require more direct communication with affected households. Access systems, protective coverings and temporary restrictions may influence how residents use their homes or shared spaces at other stages of the programme.
Reducing disruption therefore depends partly on coordination. Sequencing can limit the number of areas affected at one time, advance communication can give residents time to prepare for forthcoming activity, and site logistics can be arranged with continued residential access in mind. Where individual circumstances create additional difficulties, established communication channels allow those concerns to be raised and considered.
The needs of the construction programme still have to be recognised. Certain operations cannot simply be moved, shortened or carried out differently without affecting safety, quality or the technical requirements of the remediation. Managing resident impact involves finding workable solutions within those constraints rather than allowing convenience to compromise the works themselves.
There may also be circumstances where the effect on residents cannot reasonably be managed through normal site arrangements alone. In rare circumstances, normal site arrangements may not be sufficient to manage the effect of remediation on residents. Government guidance recognises that temporary relocation can sometimes be necessary, although this should be treated as a last resort and the period residents are required to leave their homes should be minimised as far as possible.
A considerate approach is ultimately about making disruption planned rather than incidental. When resident impact is considered alongside sequencing, access, communication and construction methodology, the project team has a better opportunity to deliver necessary remediation while reducing avoidable pressure on the people living within the building.
Successful Remediation Has to Work for the Building and Its Residents
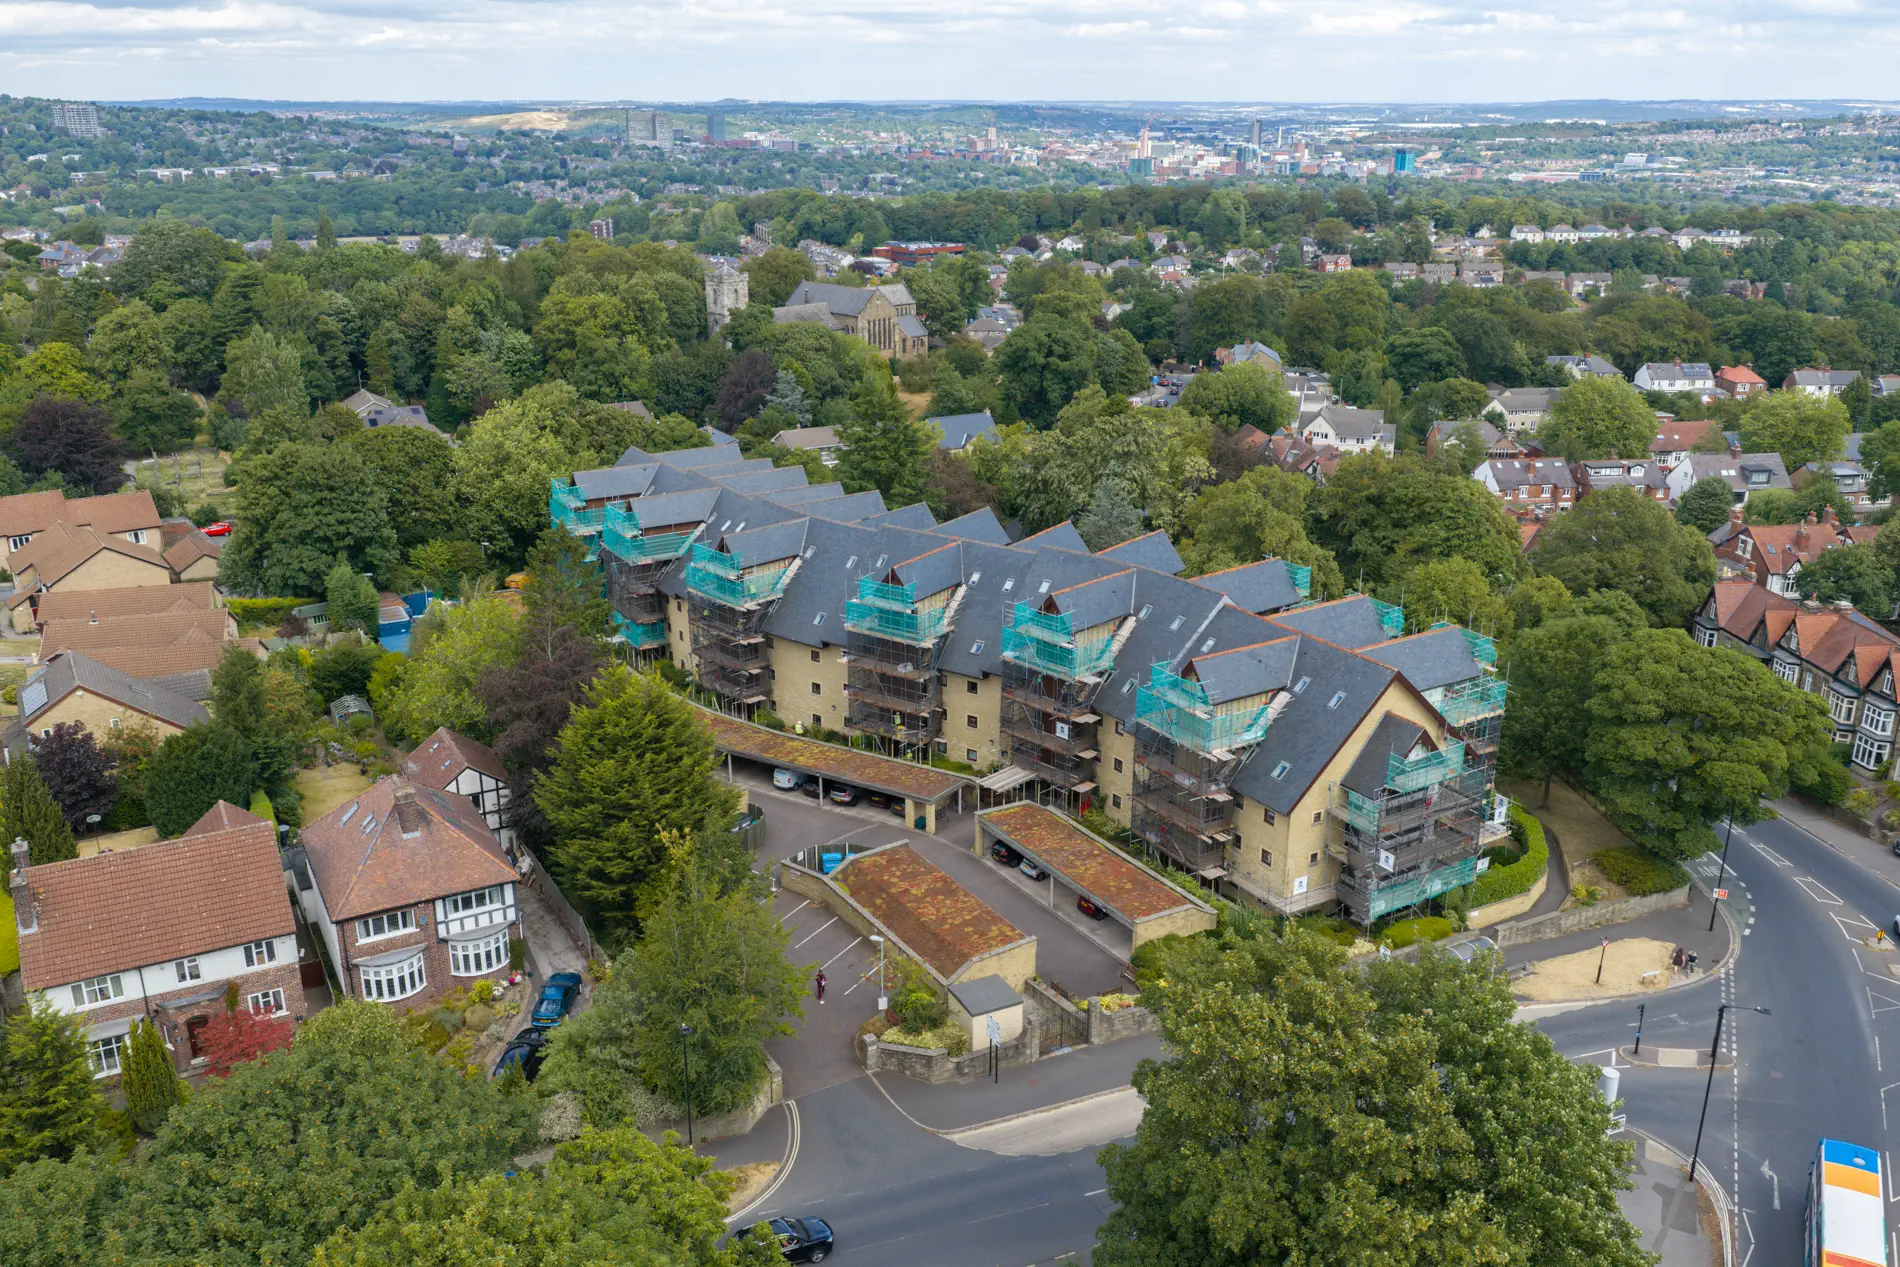
Occupied residential facade remediation asks a project team to solve two challenges at once. The external wall may require substantial technical intervention, yet the building behind it often needs to remain a functioning home throughout months of construction activity.
Good planning recognises that reality from the outset. Resident access, communication, site logistics, safety and the sequence of the works all influence how remediation is experienced beyond the construction zone. Considering these factors early creates more opportunity to anticipate disruption rather than responding to it after residents have already been affected.
That does not mean the technical requirements of the facade become secondary. Investigation still needs to establish the existing construction, the remediation design must provide an appropriate solution, and the completed work needs to meet the requirements applying to the project. The difference on an occupied building is that these technical decisions also have practical consequences for the people living immediately behind the facade.
For building owners, developers and project teams preparing for facade remediation, contractor involvement can help connect those considerations with the realities of construction. Experience of live residential environments can inform how access, sequencing and site operations are developed alongside the technical scope of the works.
Ultimately, the success of an occupied-building remediation project should not be judged only by what changes on the outside of the building. How the works are planned, communicated and delivered around the people who remain inside matters too.
PLANNING OCCUPIED-BUILDING REMEDIATION
Plan the Works Around the Building and the People Inside
Bring specialist facade expertise, practical site planning and experience of occupied environments together for complex residential remediation.
FREQUENTLY ASKED QUESTIONS
Occupied Building Facade Remediation FAQs
Yes. Facade remediation can often be delivered while a residential building remains occupied, although the approach depends on the building, the scope of the works and the conditions identified. Access, sequencing, safety, resident communication and site logistics all need to be planned around continued occupation. Some disruption is unavoidable, but careful coordination can help reduce its impact on residents.
Communication should provide residents with clear and timely information about forthcoming works, expected disruption, changes to access and activities taking place close to their homes. Established communication routes also allow residents to raise questions or individual requirements. Where required by the client or project, Resident Liaison Officers can help maintain communication between residents and the delivery team.
Disruption can be managed through measures such as careful sequencing, coordinated site logistics, advance communication and consideration of when particularly disruptive activities take place. The appropriate approach will depend on the building and remediation programme. The objective is not to suggest that major construction can be disruption-free, but to identify and reduce avoidable impacts wherever reasonably possible.
Work to the external wall may require activity around windows, balconies or other areas immediately outside individual homes. Residents may need advance notice of temporary restrictions, access requirements or preparations associated with the work. Where access inside a property is required, this should be coordinated with the affected household so residents understand when access is needed and what the work is expected to involve.
A Resident Liaison Officer can act as a point of communication between residents and the project delivery team. Depending on the project, this may include communicating forthcoming activities, coordinating access requirements, responding to resident queries and helping relevant concerns reach the appropriate members of the team. The requirement for an RLO will depend on the client and individual project rather than applying automatically to every remediation scheme.
CONTINUE EXPLORING
Related Insights
Explore further insights into facade design, remediation, building safety and the technical considerations shaping complex facade projects.
⏱︎ 10 Minute Read · 22 September 2026
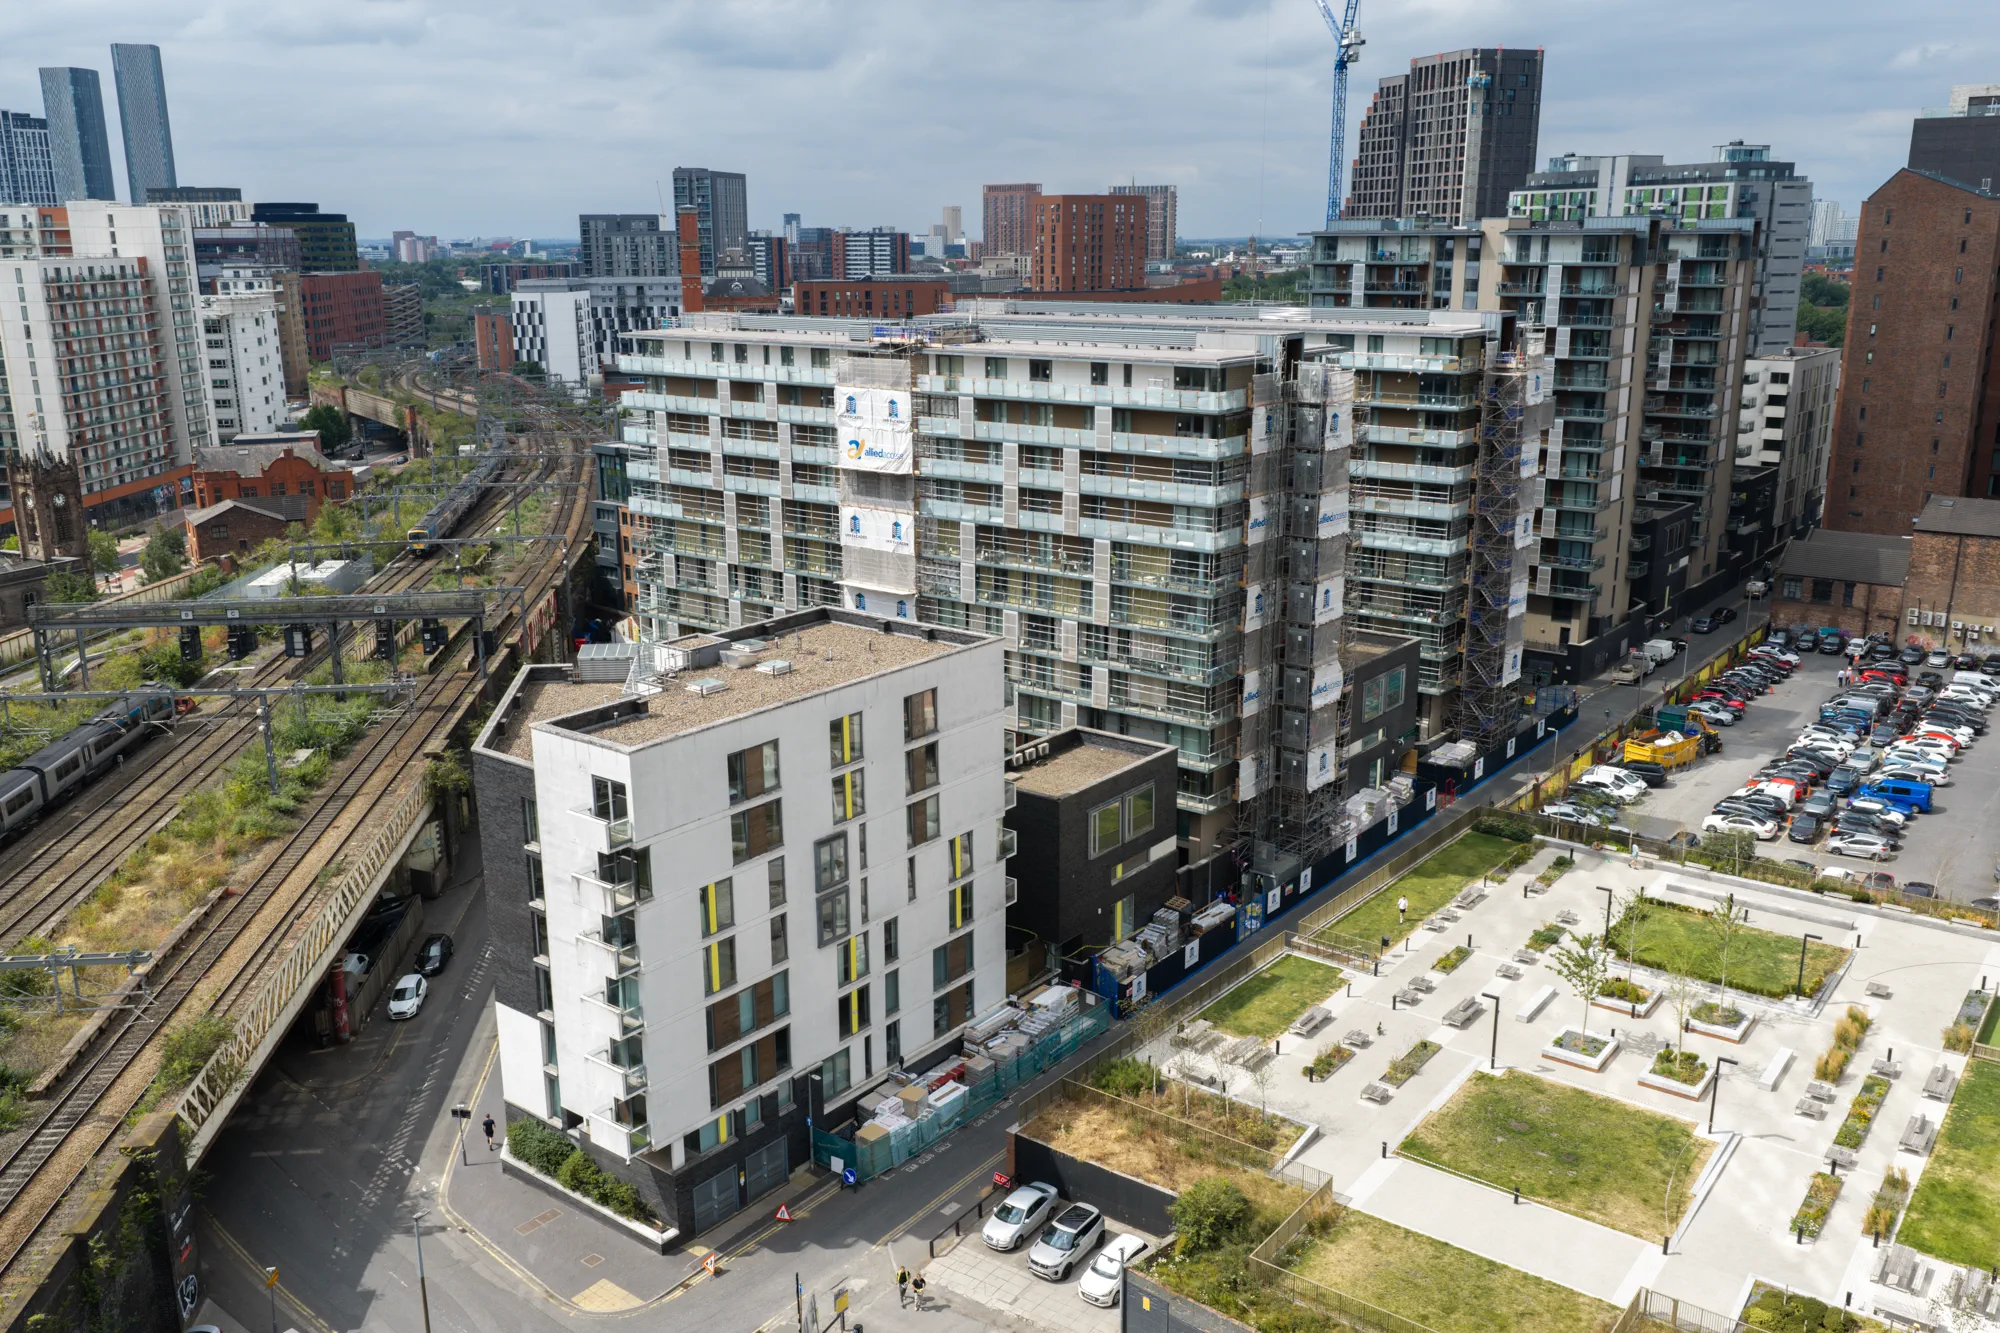
Understand the regulatory, technical and practical considerations that shape facade remediation on Higher-Risk Buildings.
⏱︎ 8 Minute Read · 04 September 2026
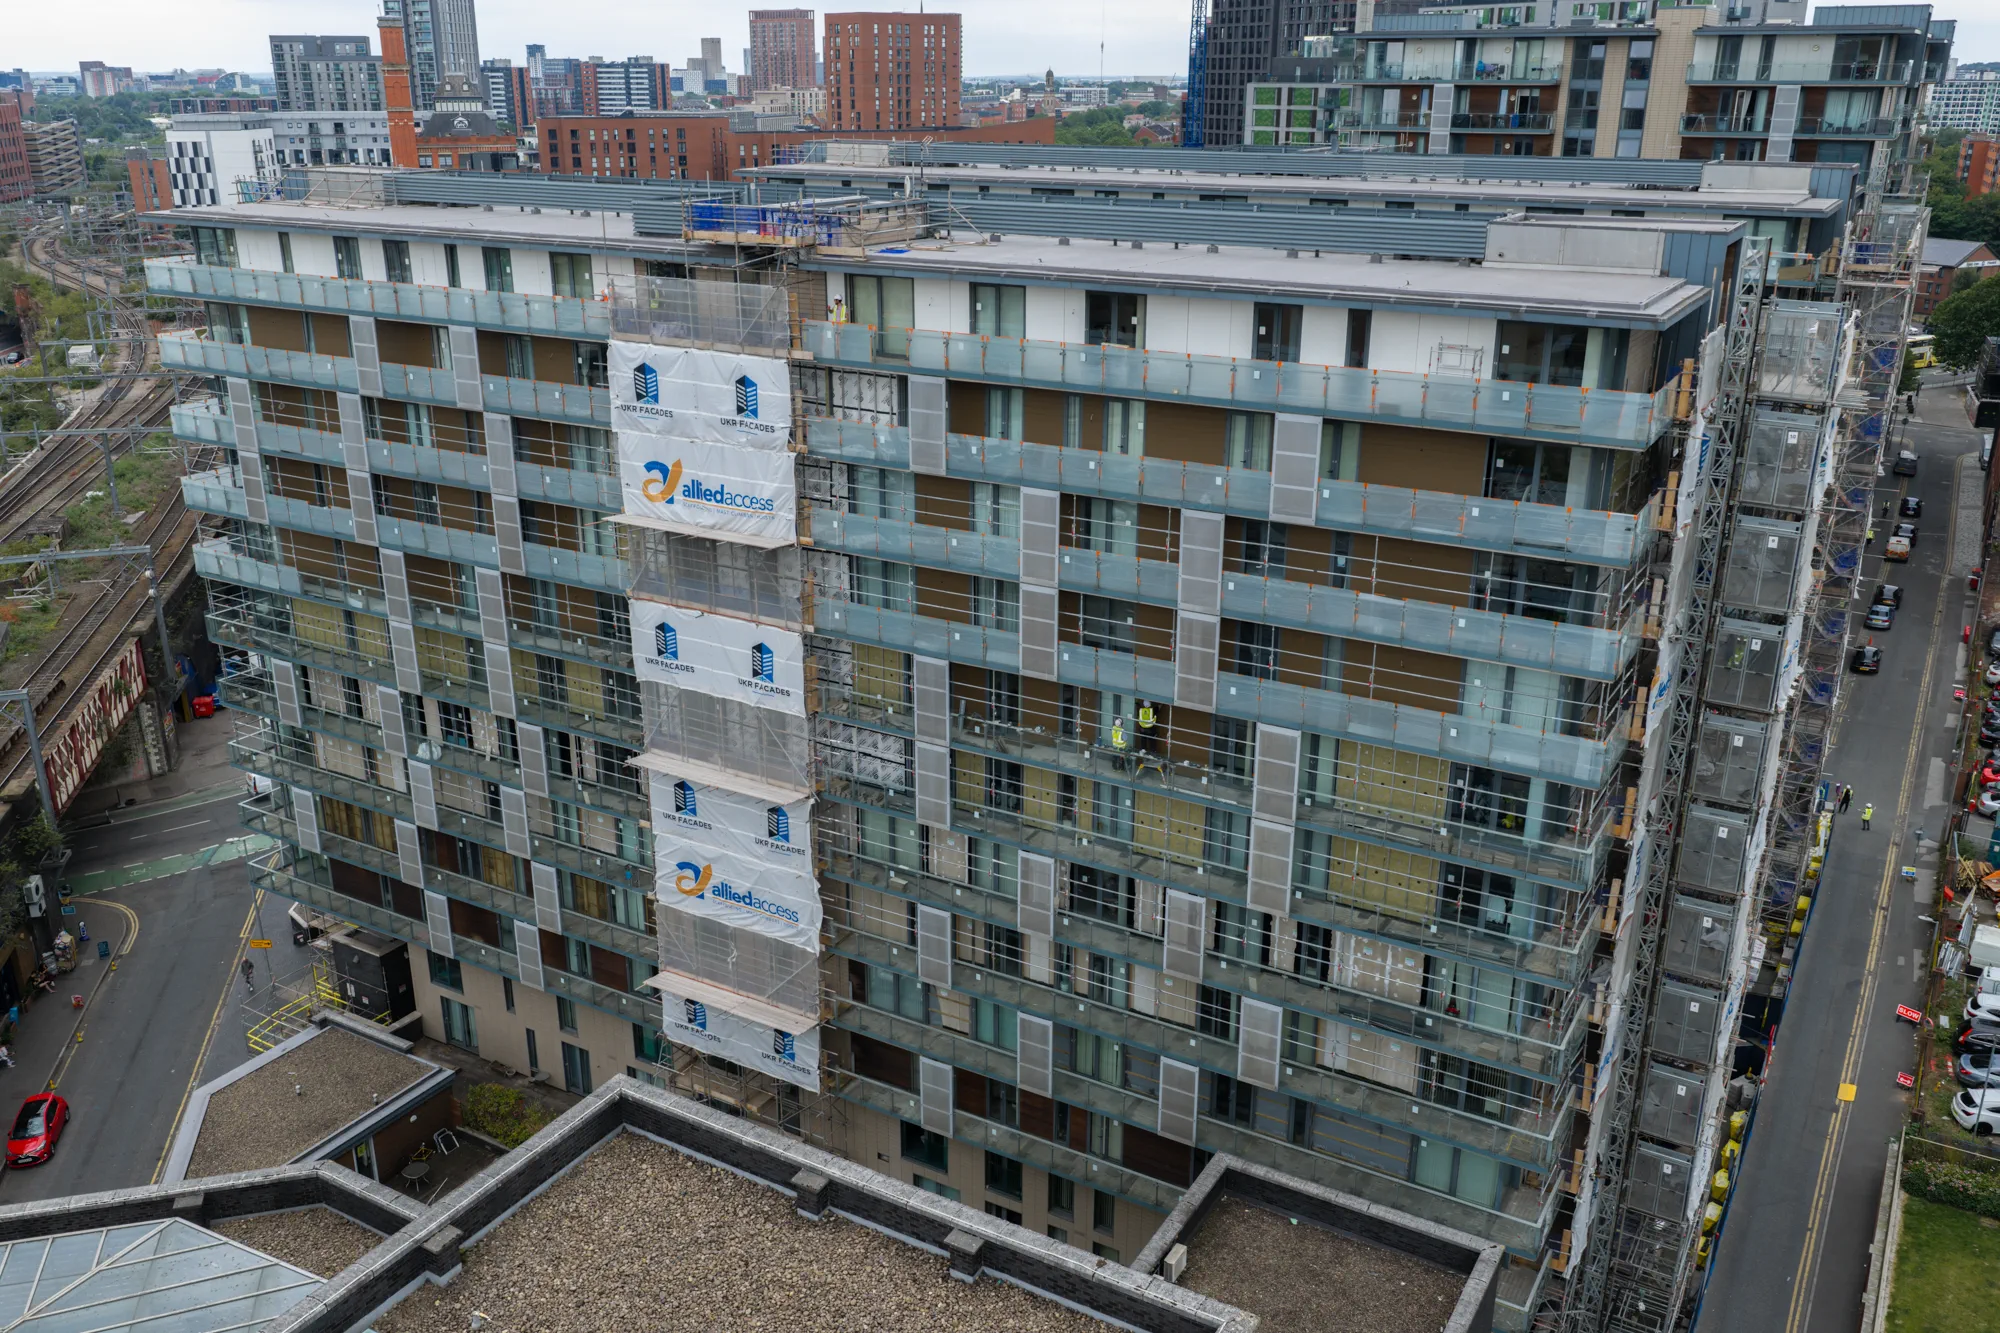
Understand what facade remediation involves and how it helps address defects within existing building facades.
⏱︎ 8 Minute Read · 24 August 2026
Follow the key stages involved in taking a cladding remediation project from investigation and design through to on-site delivery.